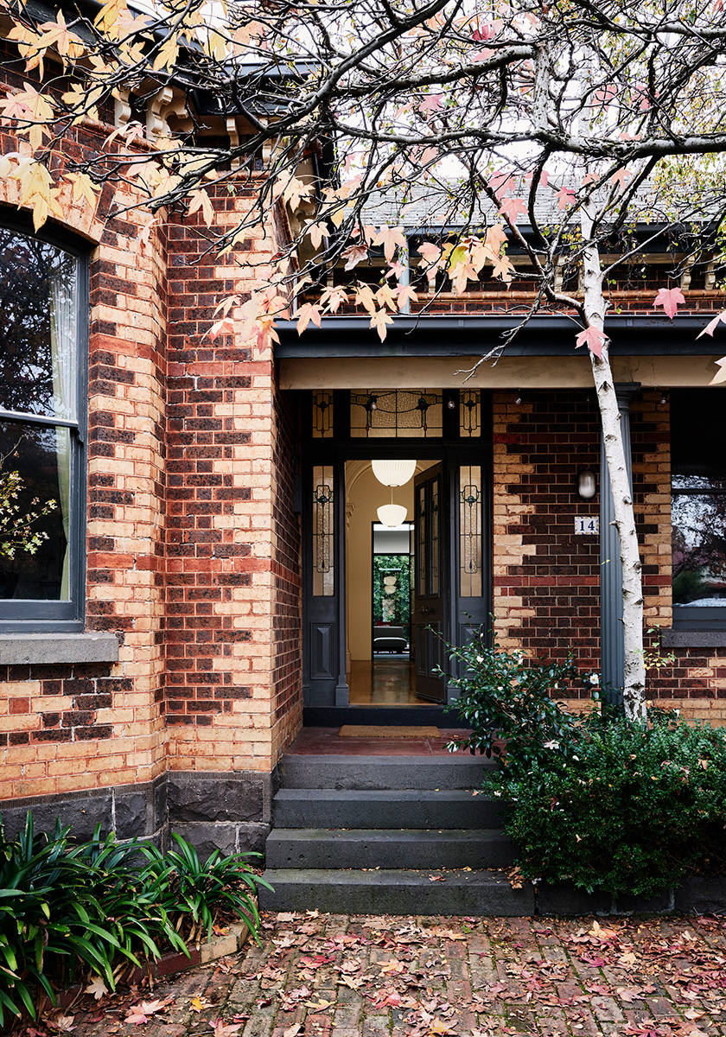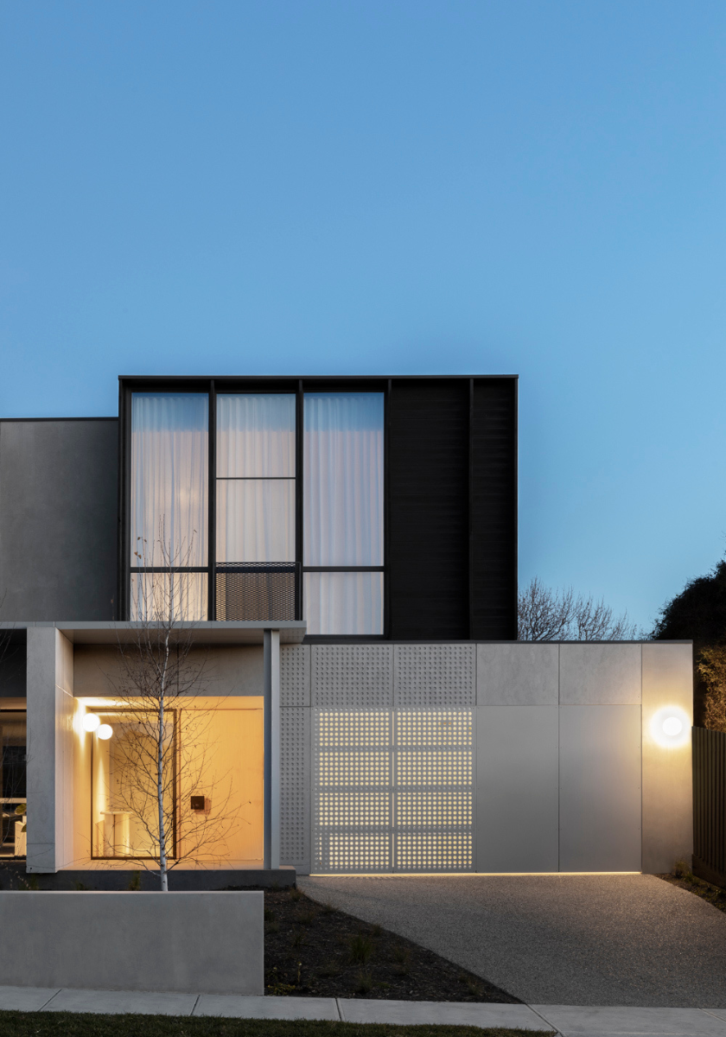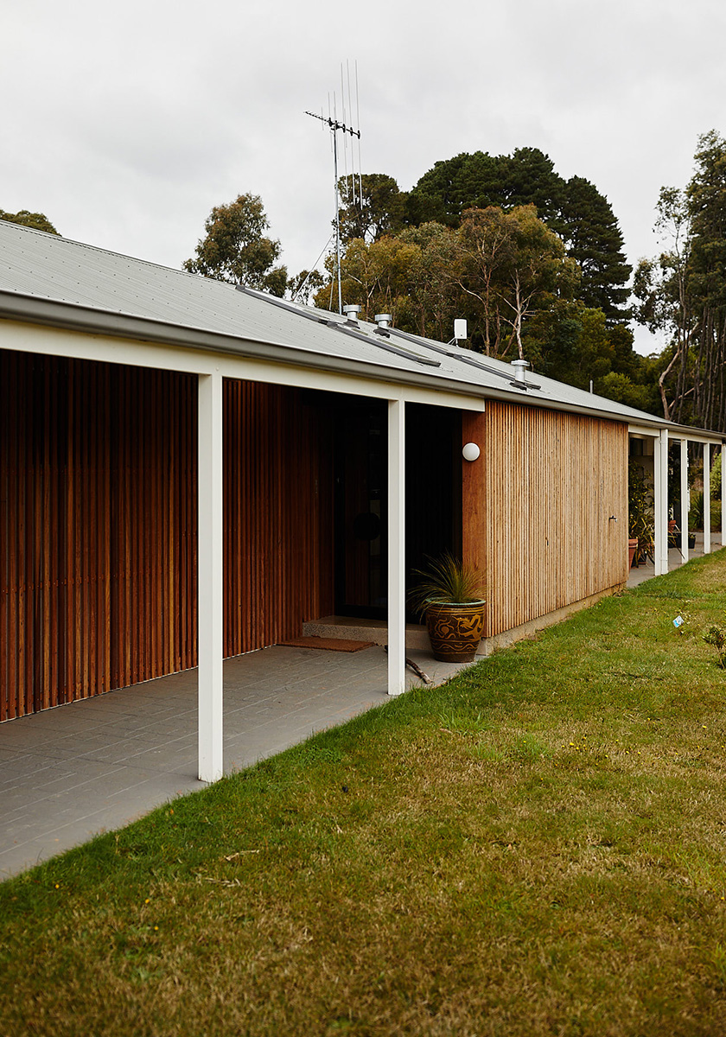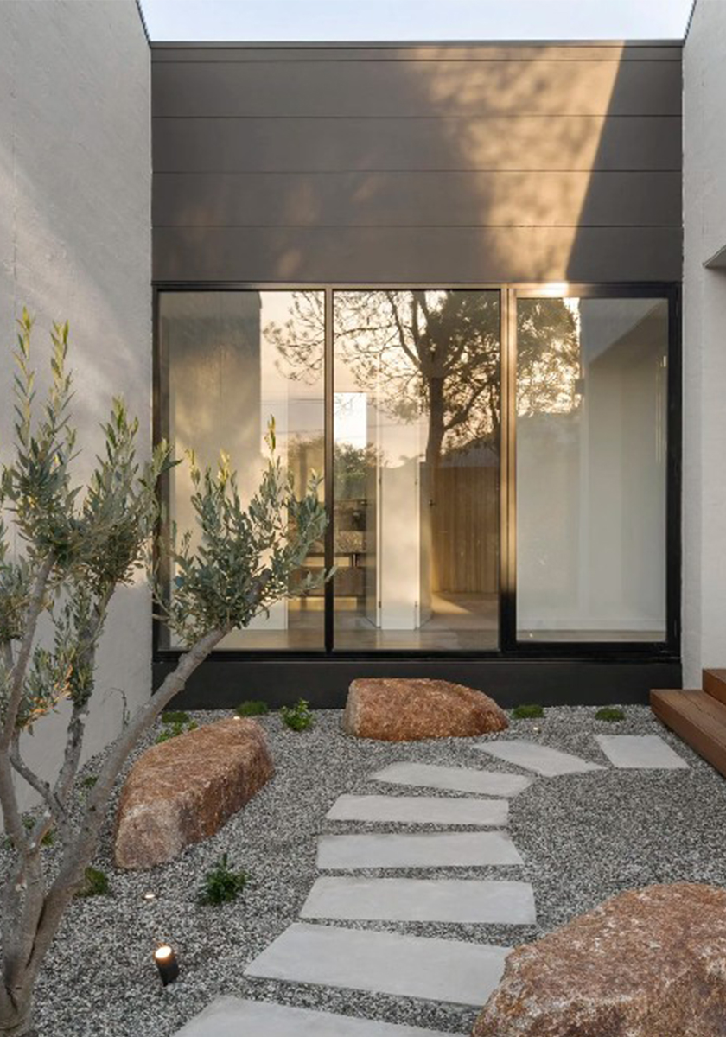


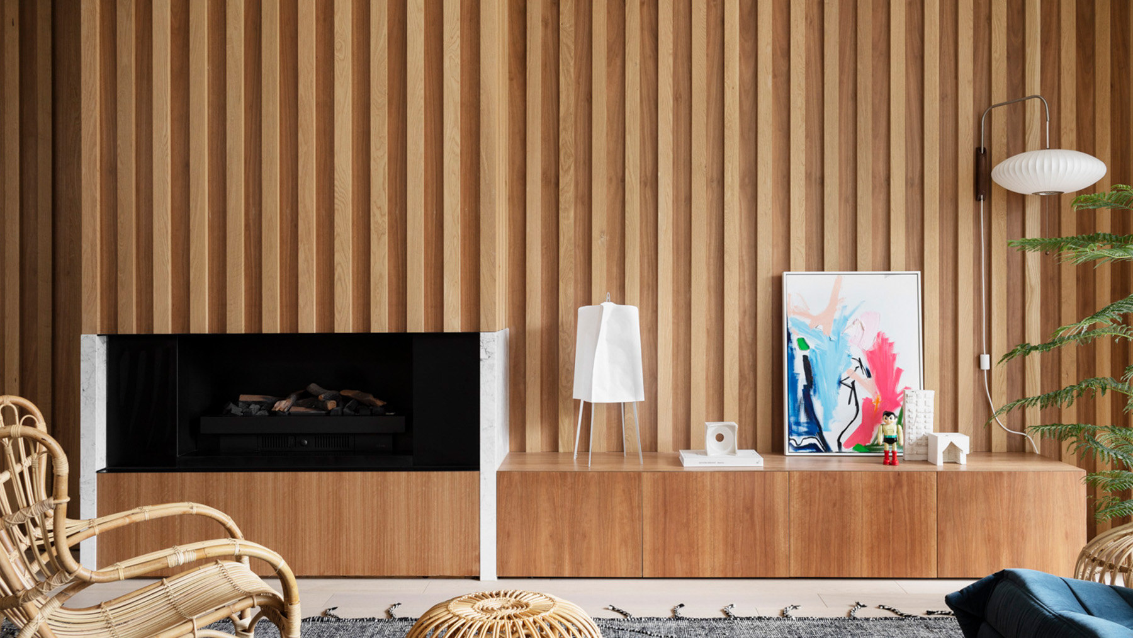
The Caulfield North house reflects our approach to calm, crafted residential interior design in Melbourne. The project was shaped around creating a sanctuary for a young family, where minimalism and warmth work together to support everyday living.
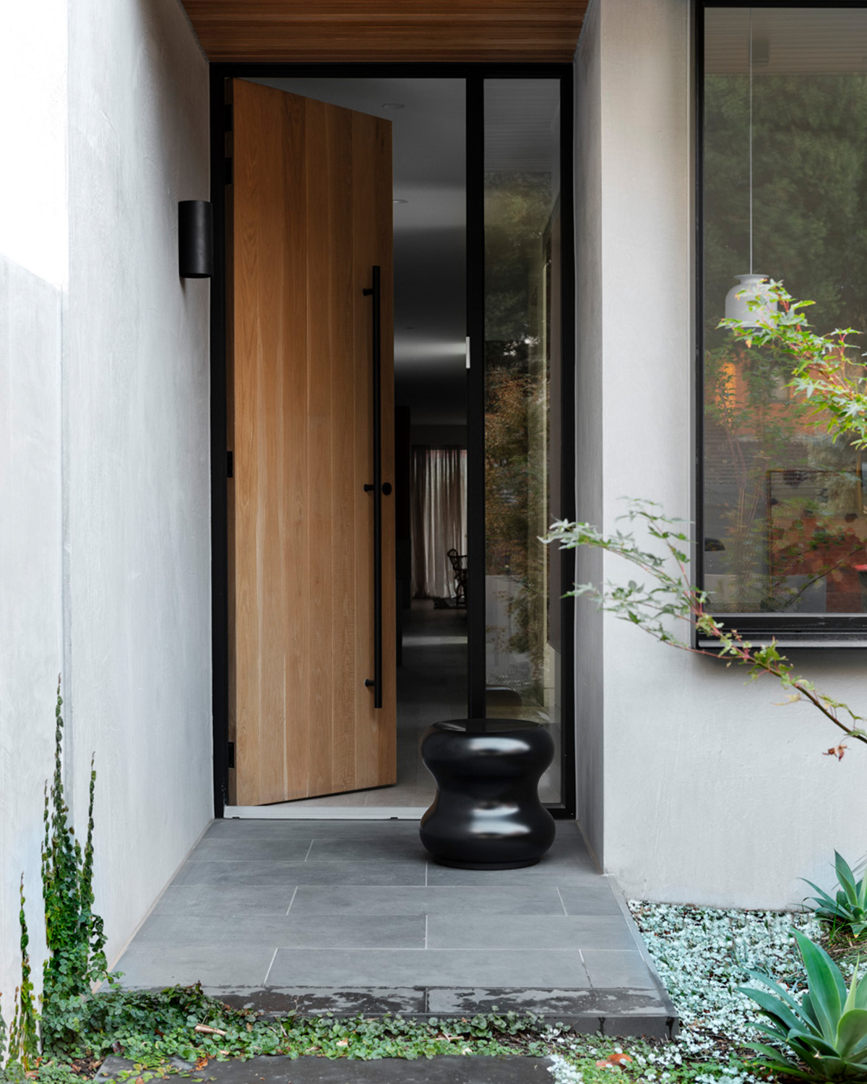
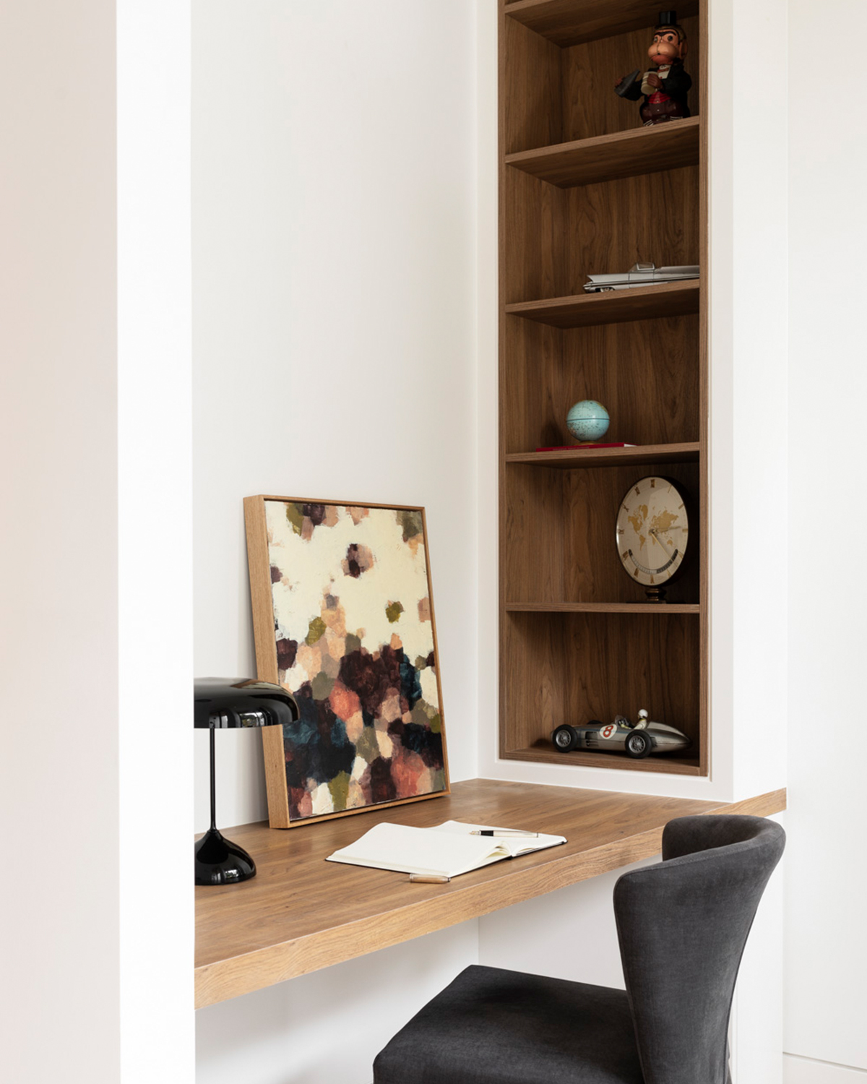
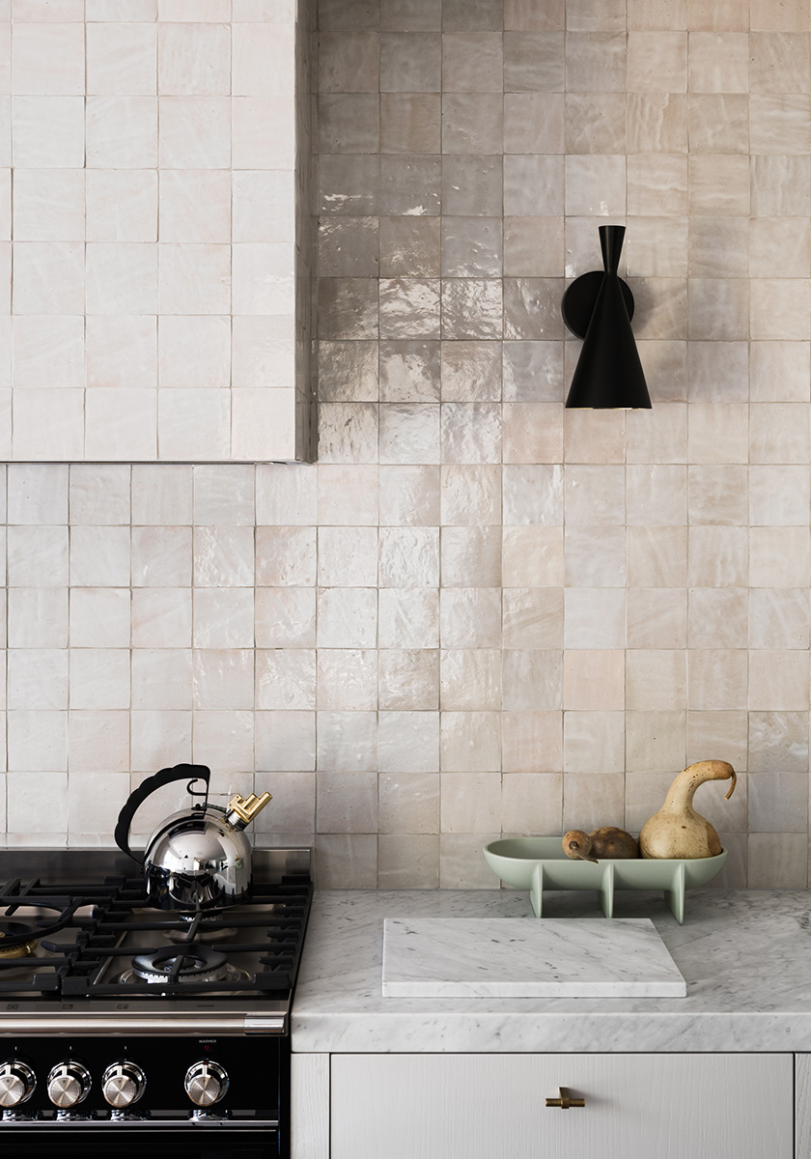
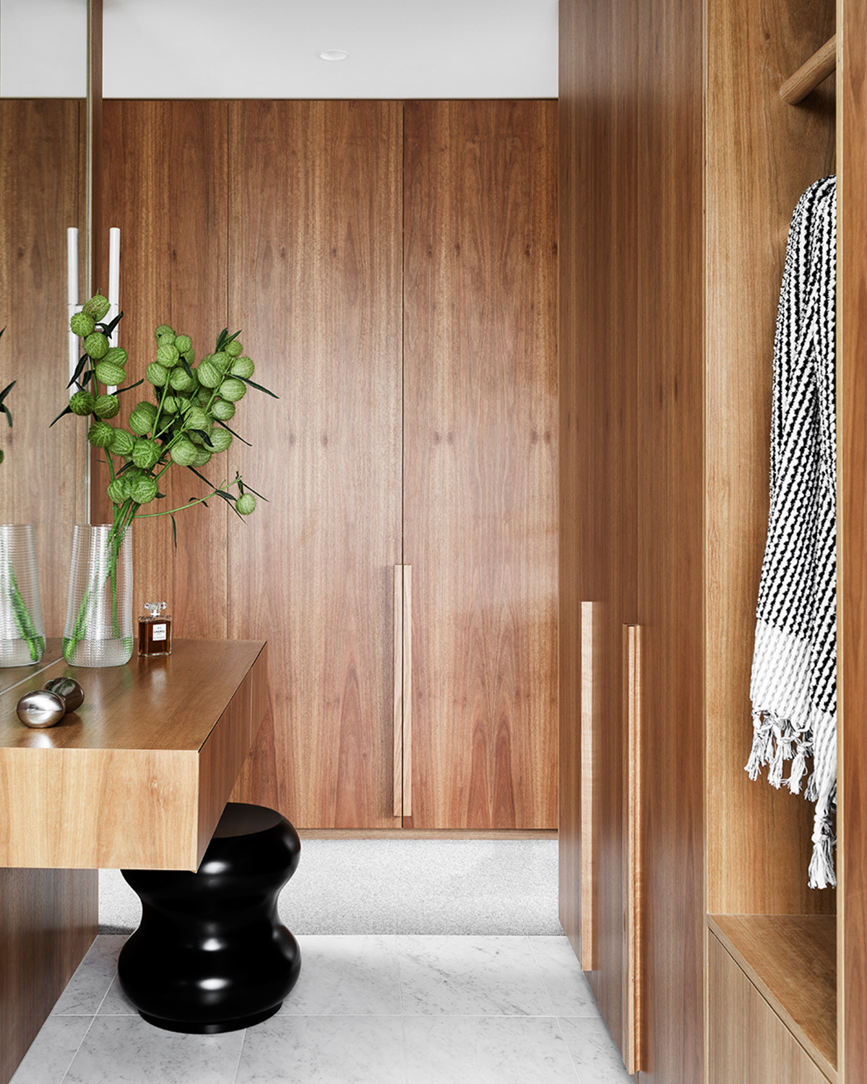
A restrained palette of natural materials forms the foundation of the interior. Spotted gum timber, light oak flooring and honed Carrara marble establish a soft, grounded atmosphere throughout the home.
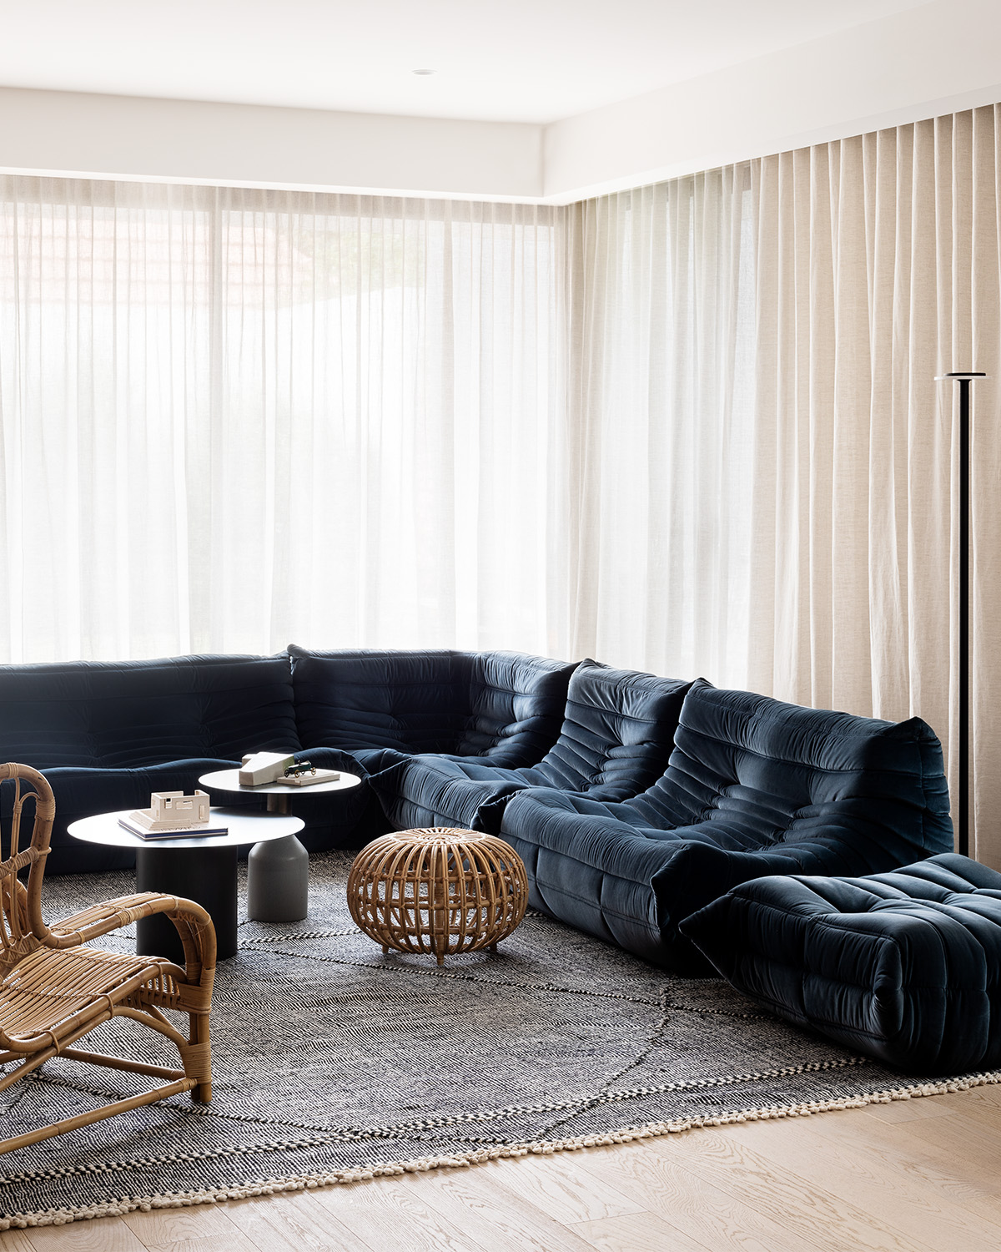
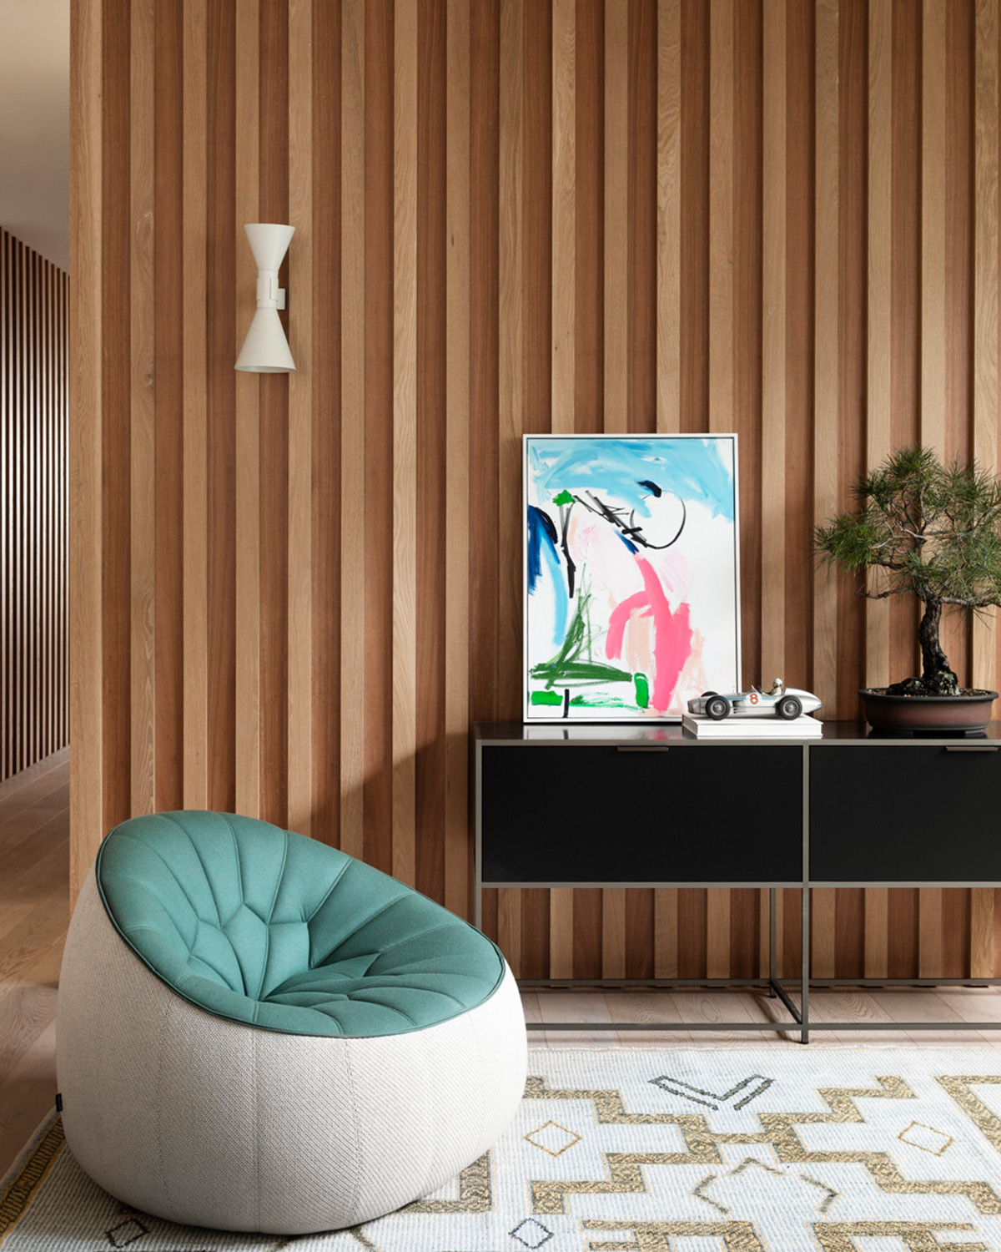
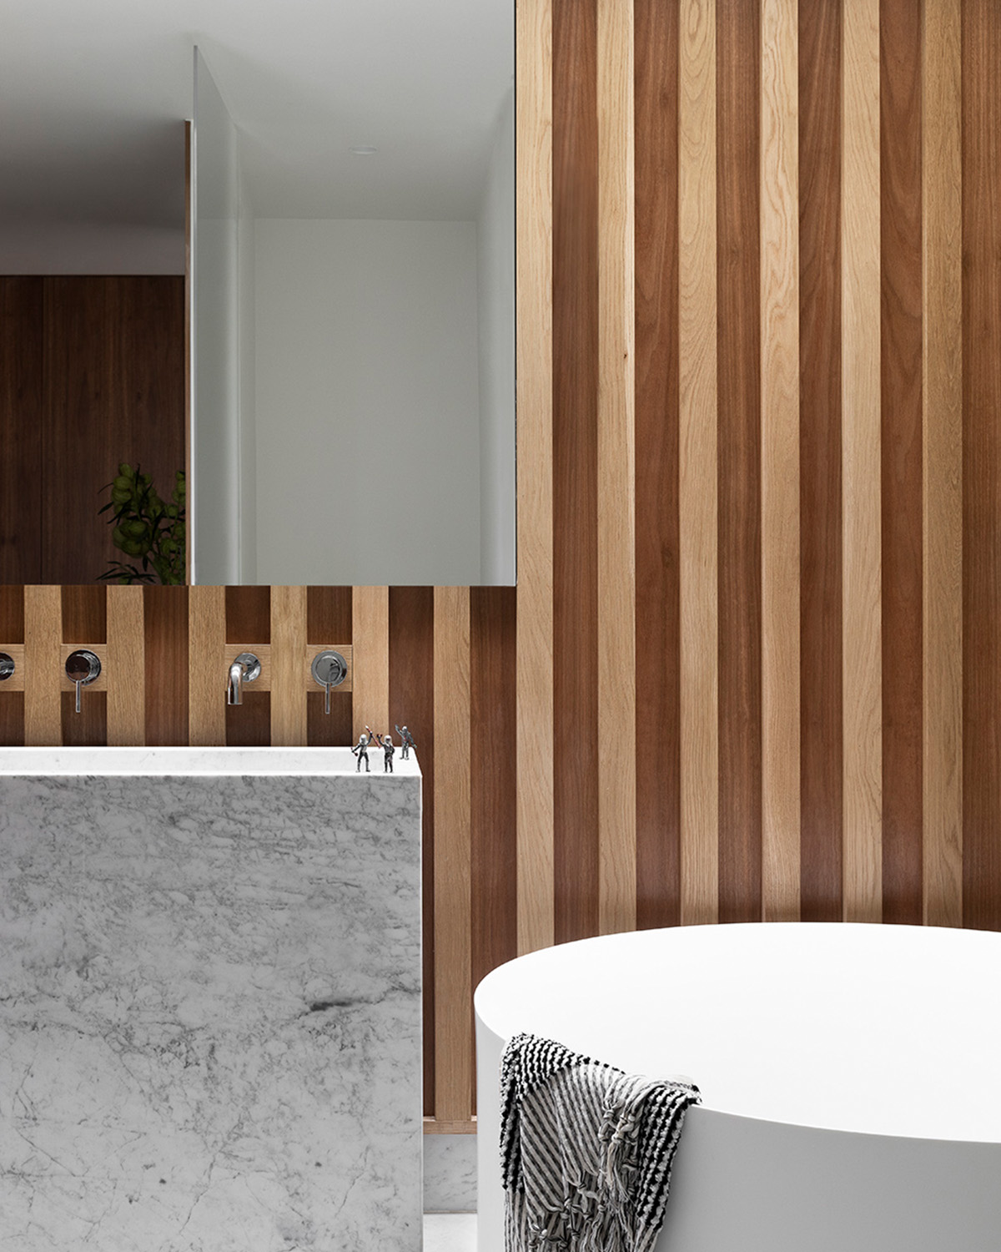
Custom timber battening is a defining architectural gesture. Carried through key spaces, it creates cohesion and a gentle rhythm that guides movement from communal areas to private rooms
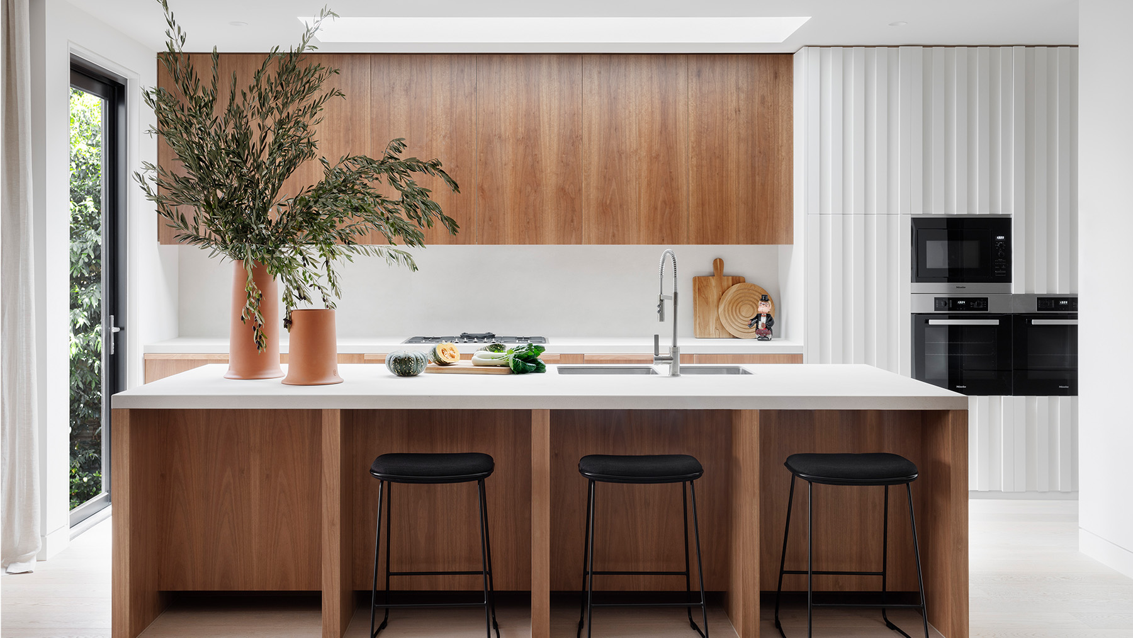
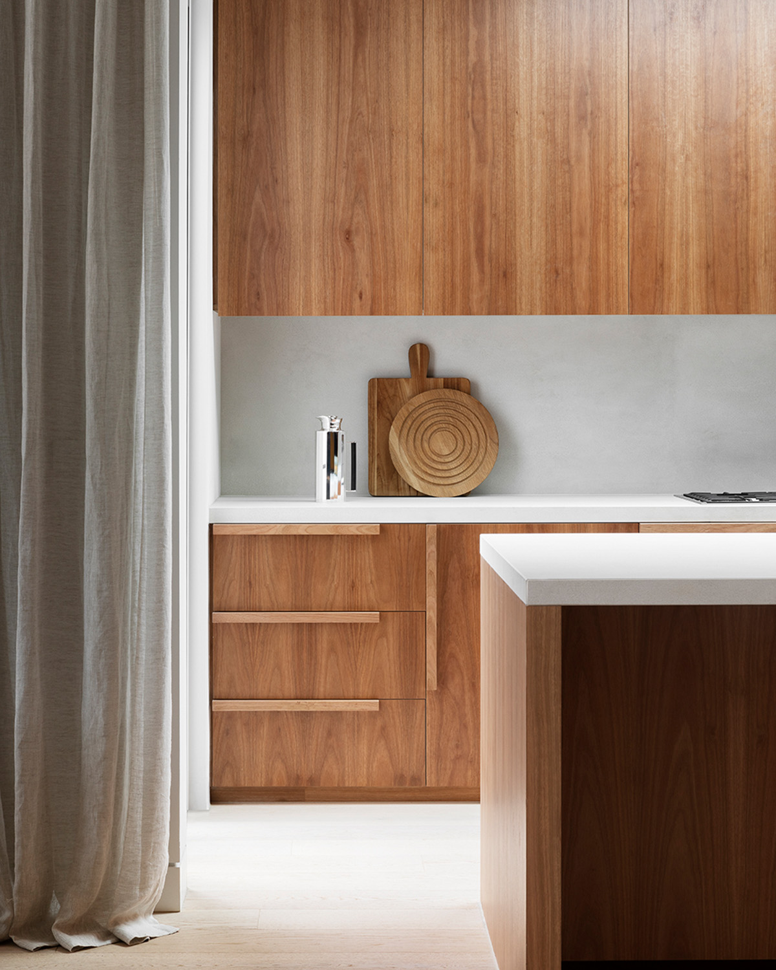
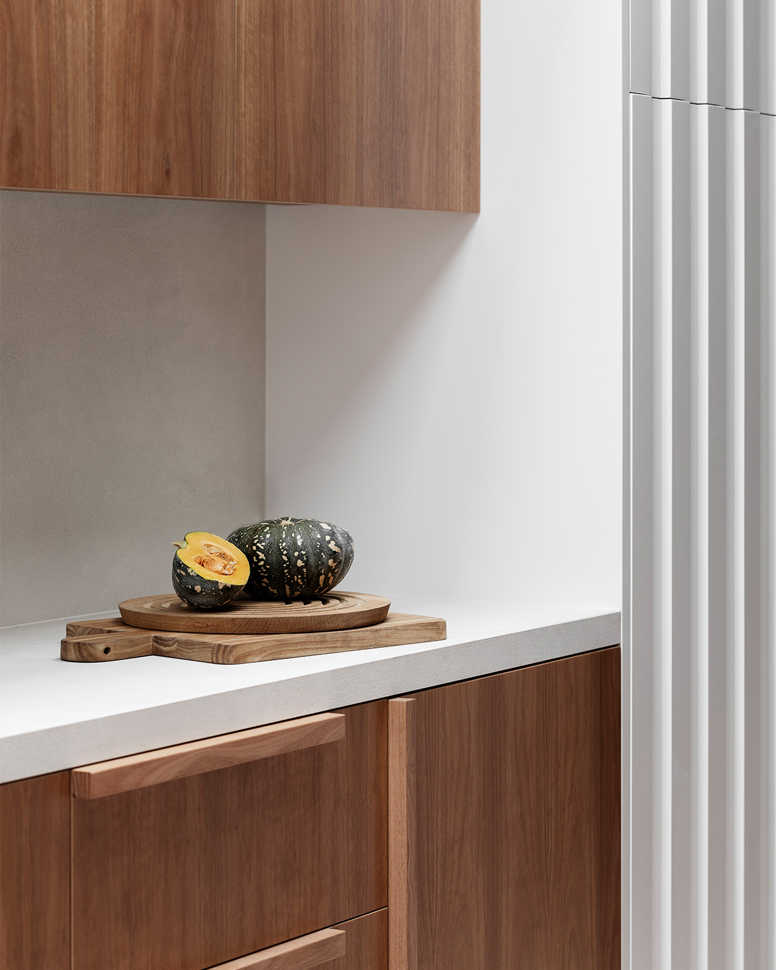
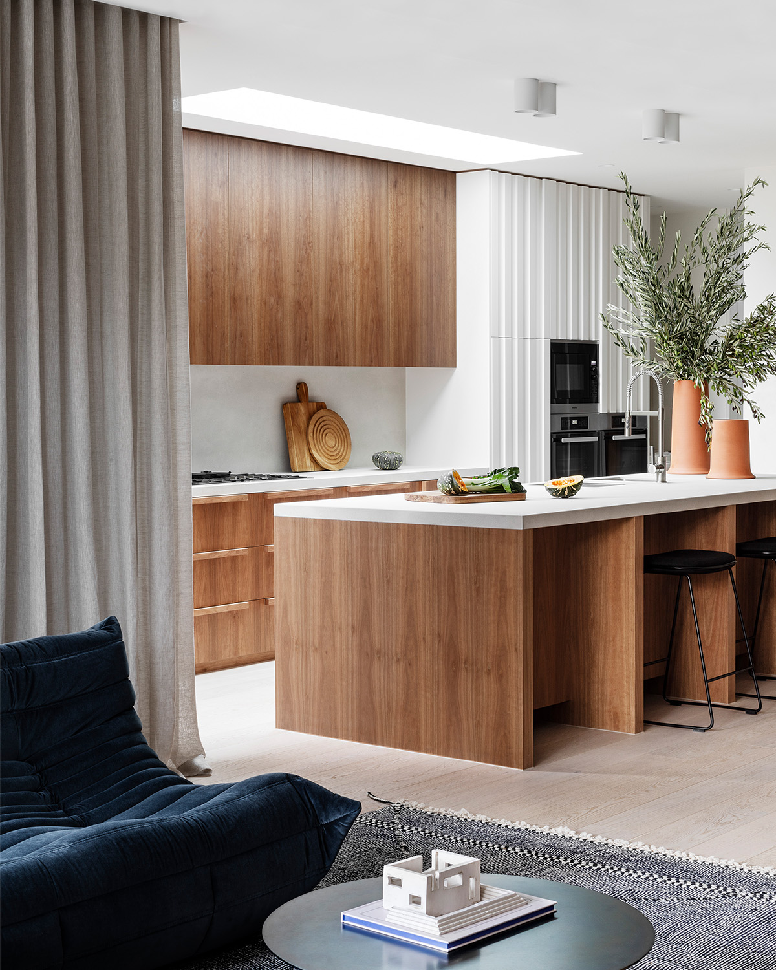
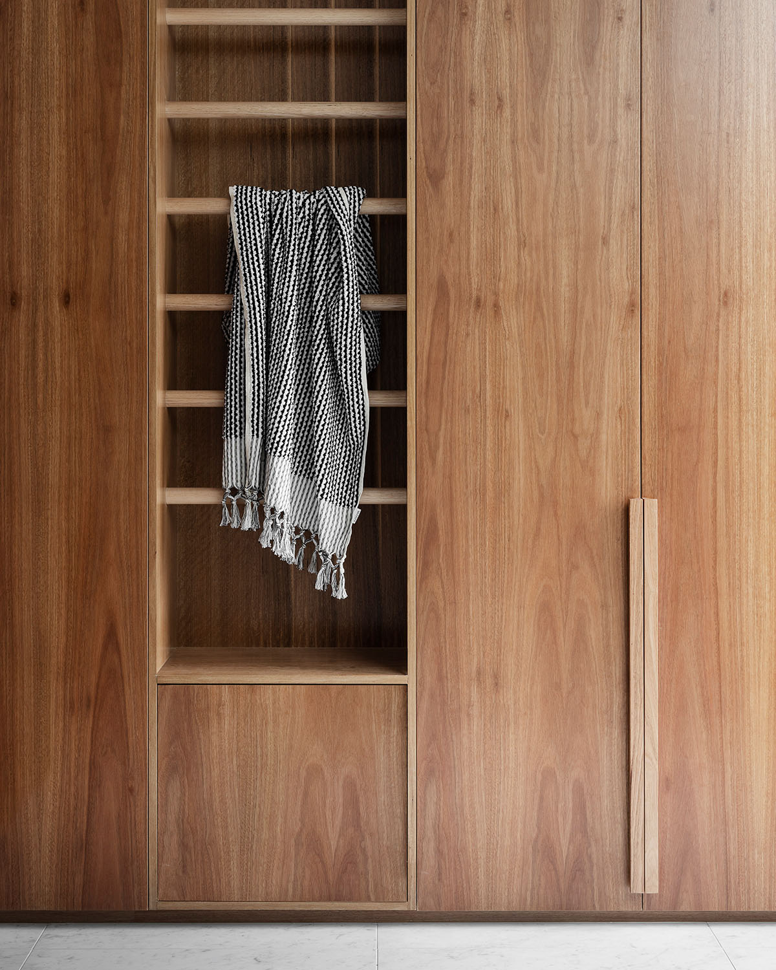
In the kitchen, this battening evolves into sculpted solid timber handles, reinforcing Studio Martin’s commitment to bespoke joinery and material integrity. The joinery’s simplicity allows
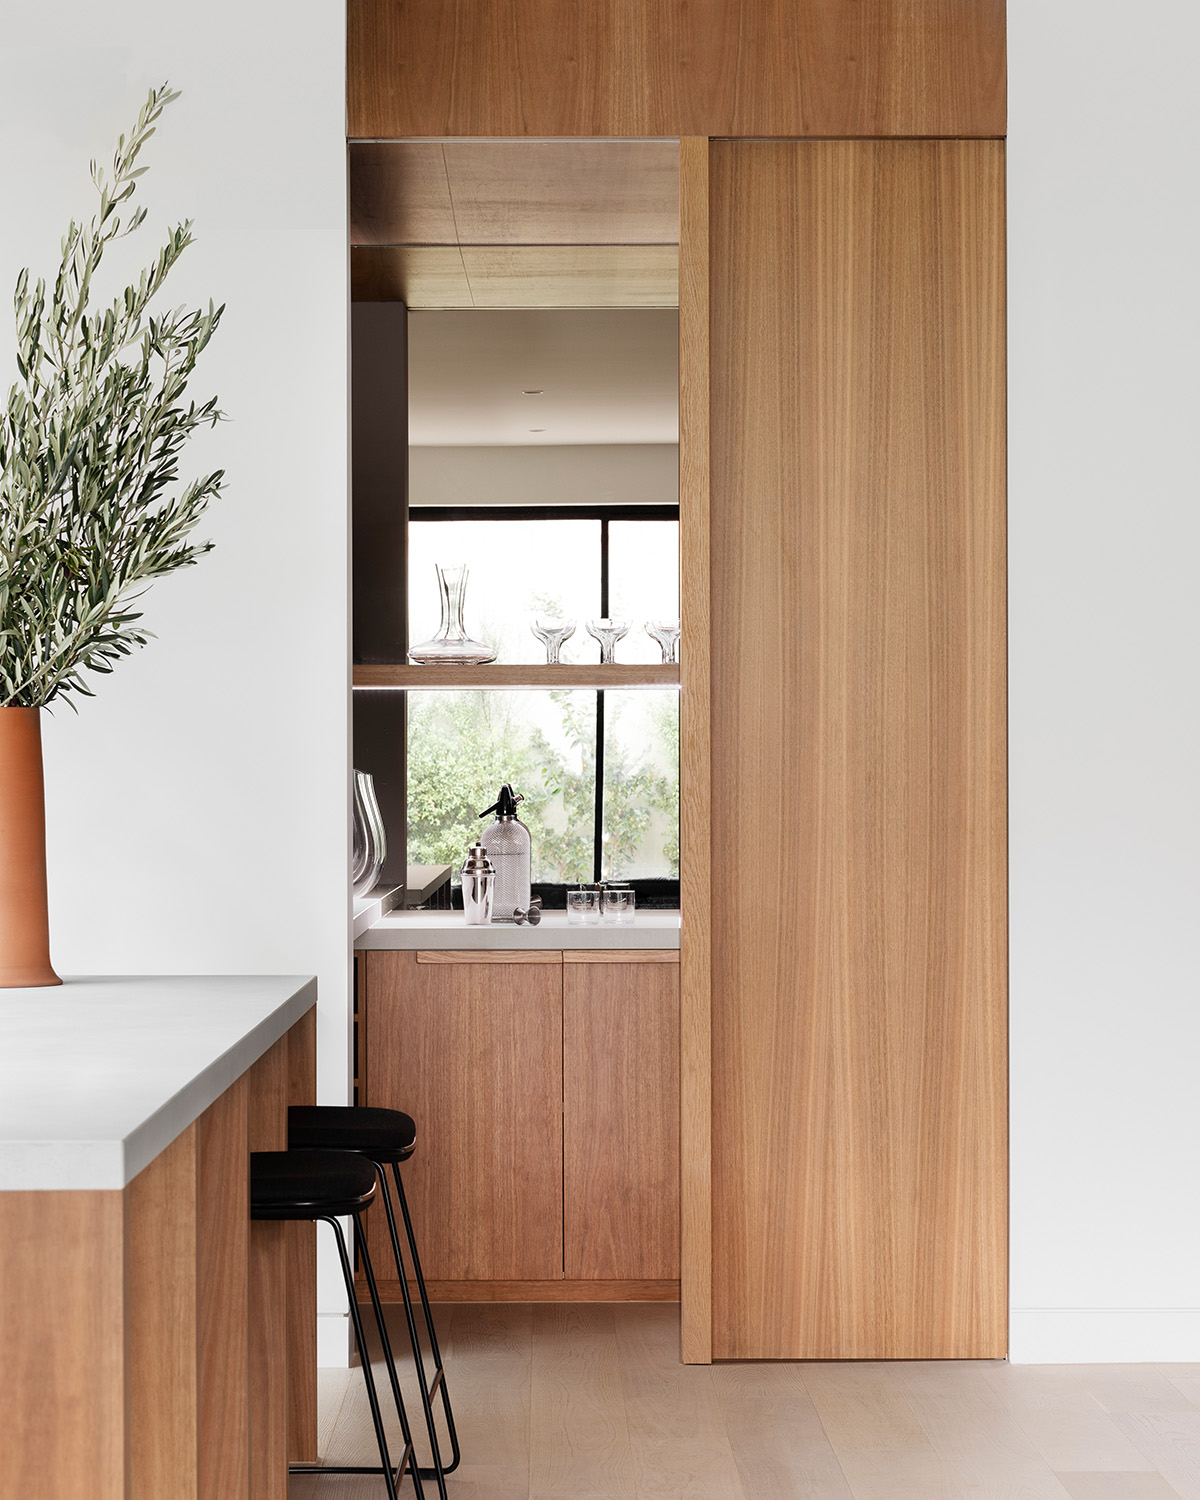
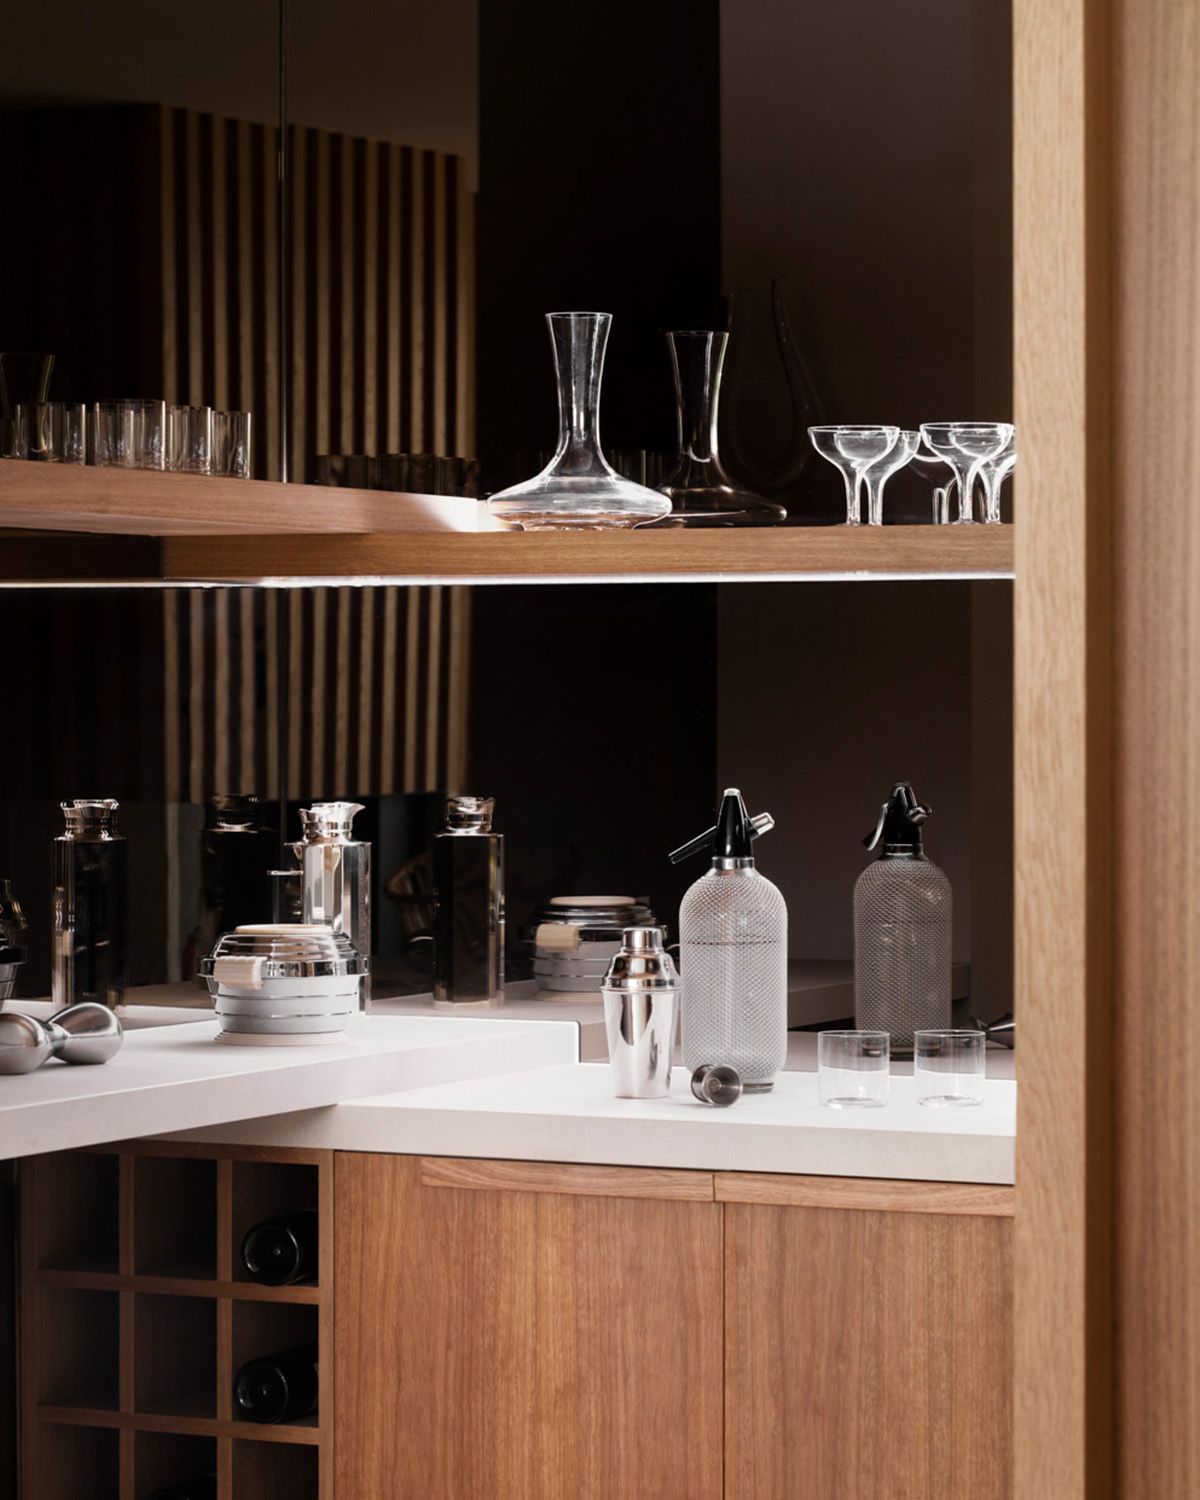
A hidden bar sits quietly behind a sliding timber door. Inside, a timber-lined chamber, bronze mirror and ambient lighting introduce depth and contrast without disrupting the home’s overall calm.
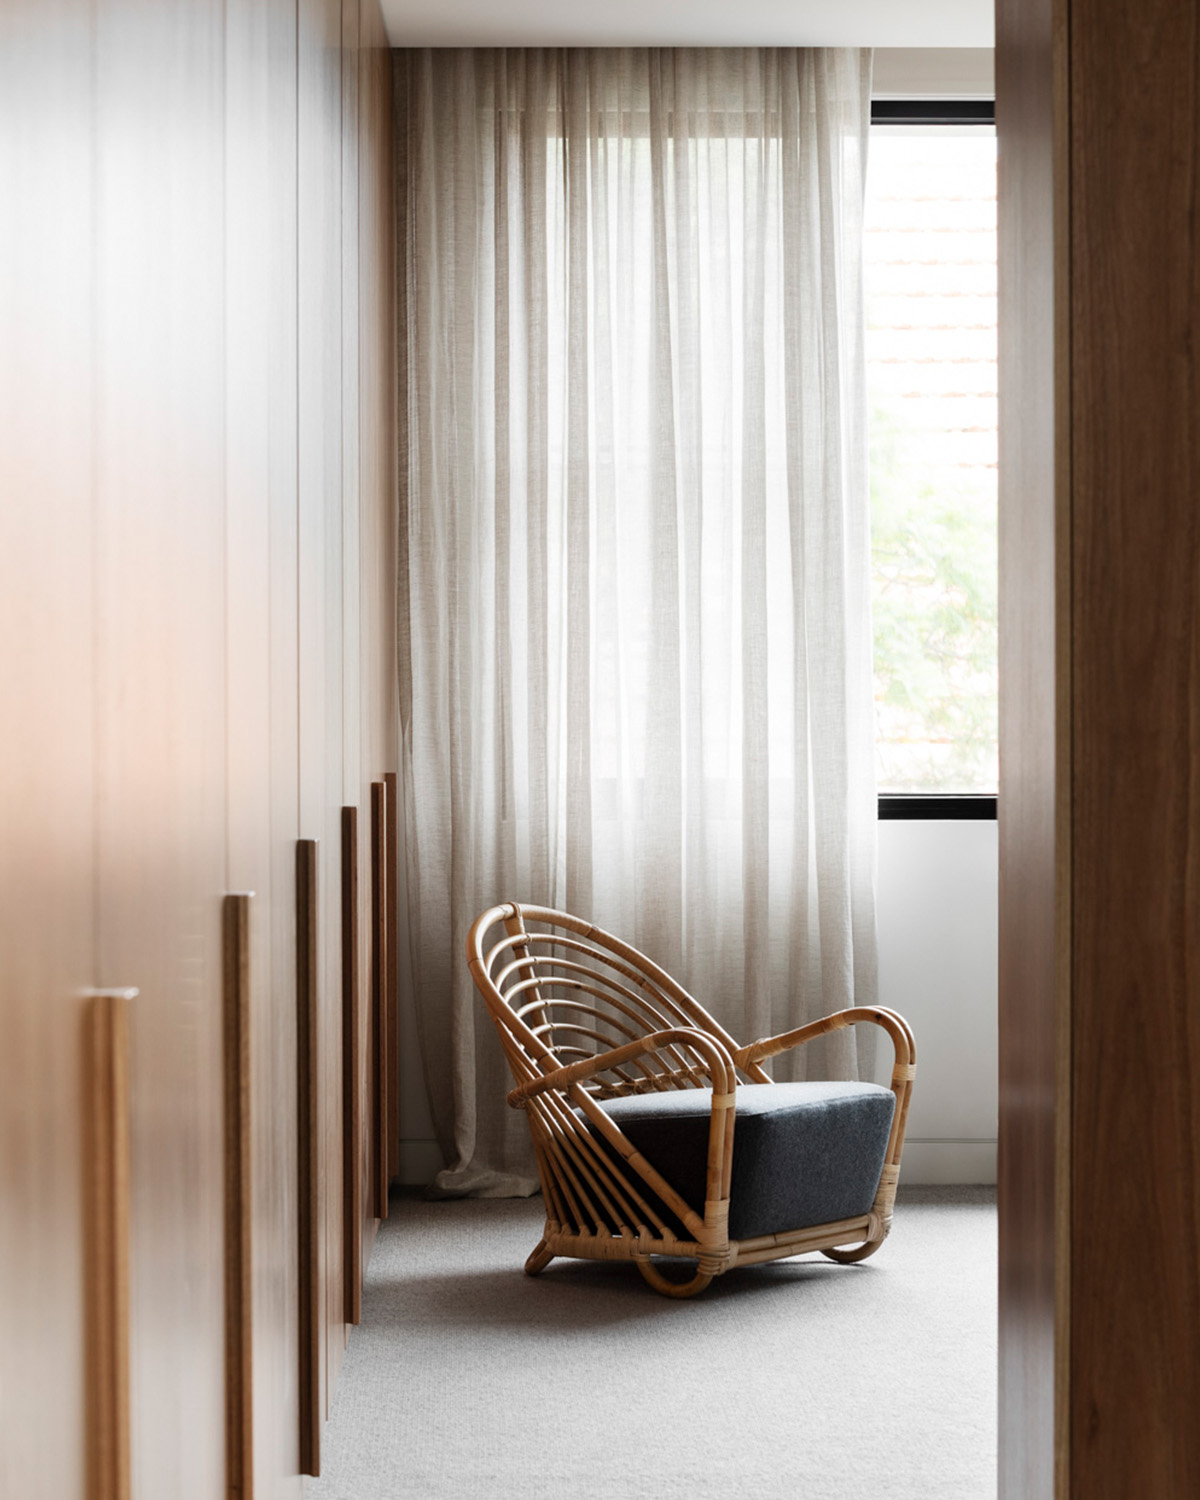
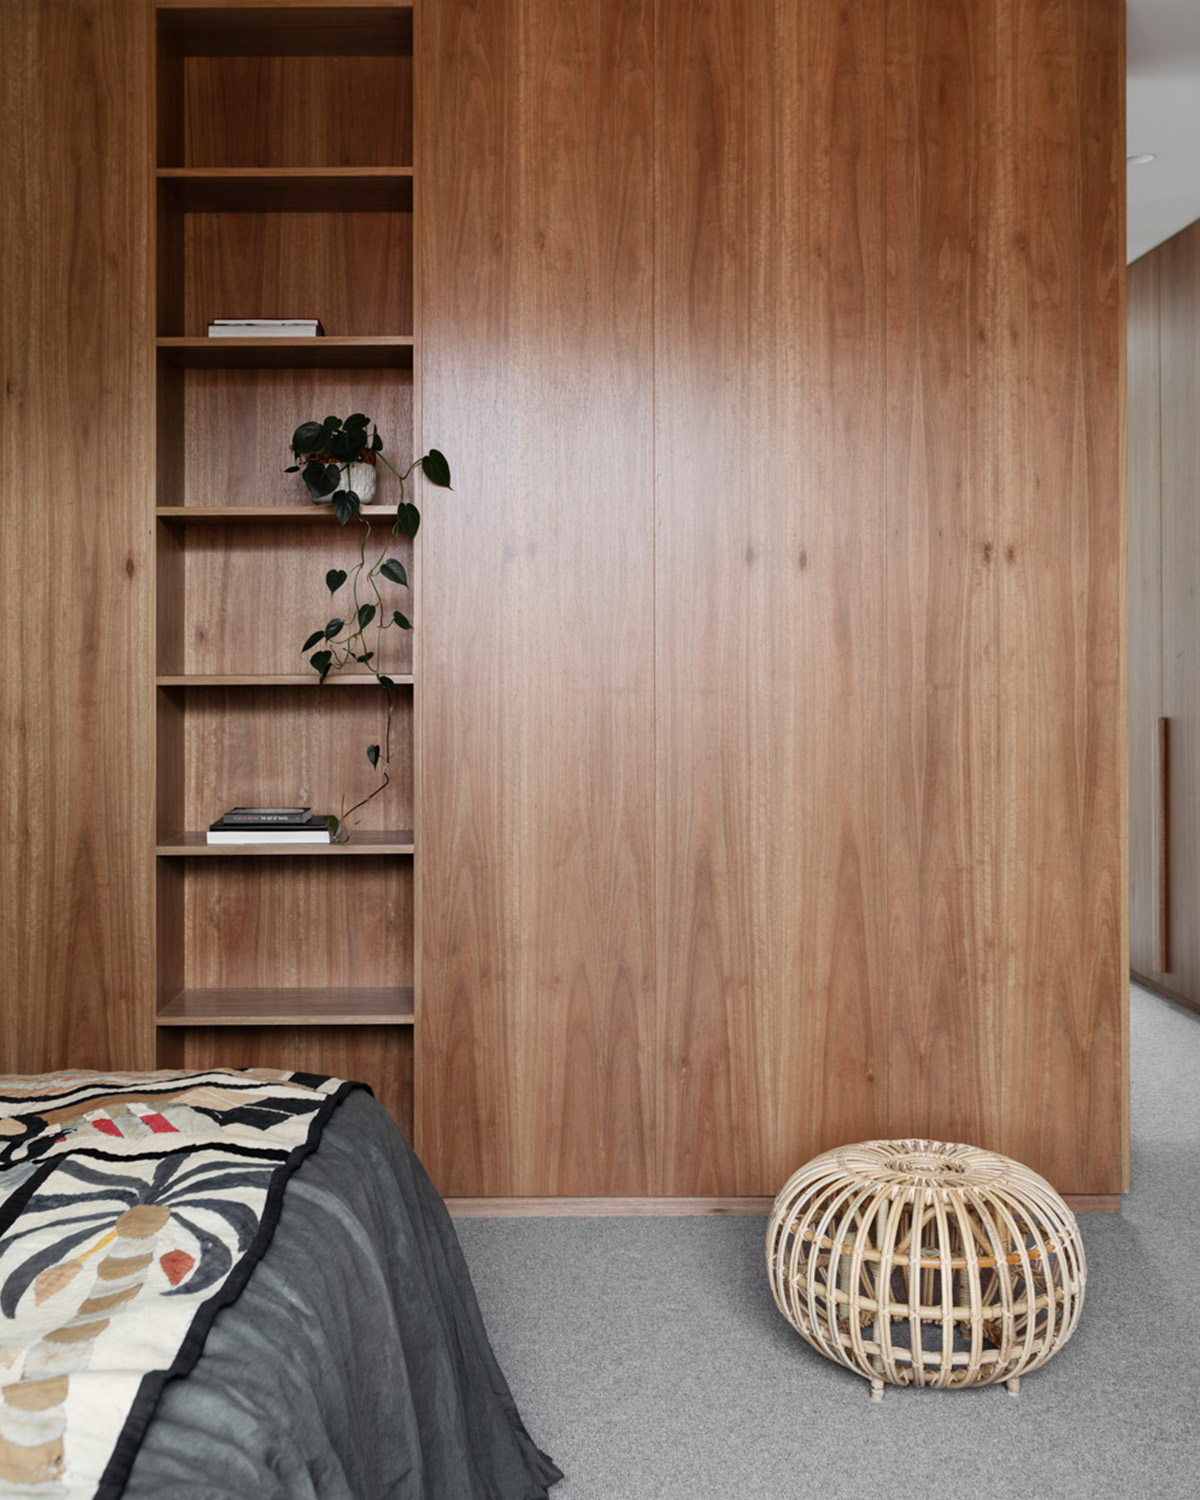
Upstairs, the main suite continues the project’s sense of retreat. Full-height timber robes extend into the ensuite, dissolving boundaries and creating a seamless transition between spaces.
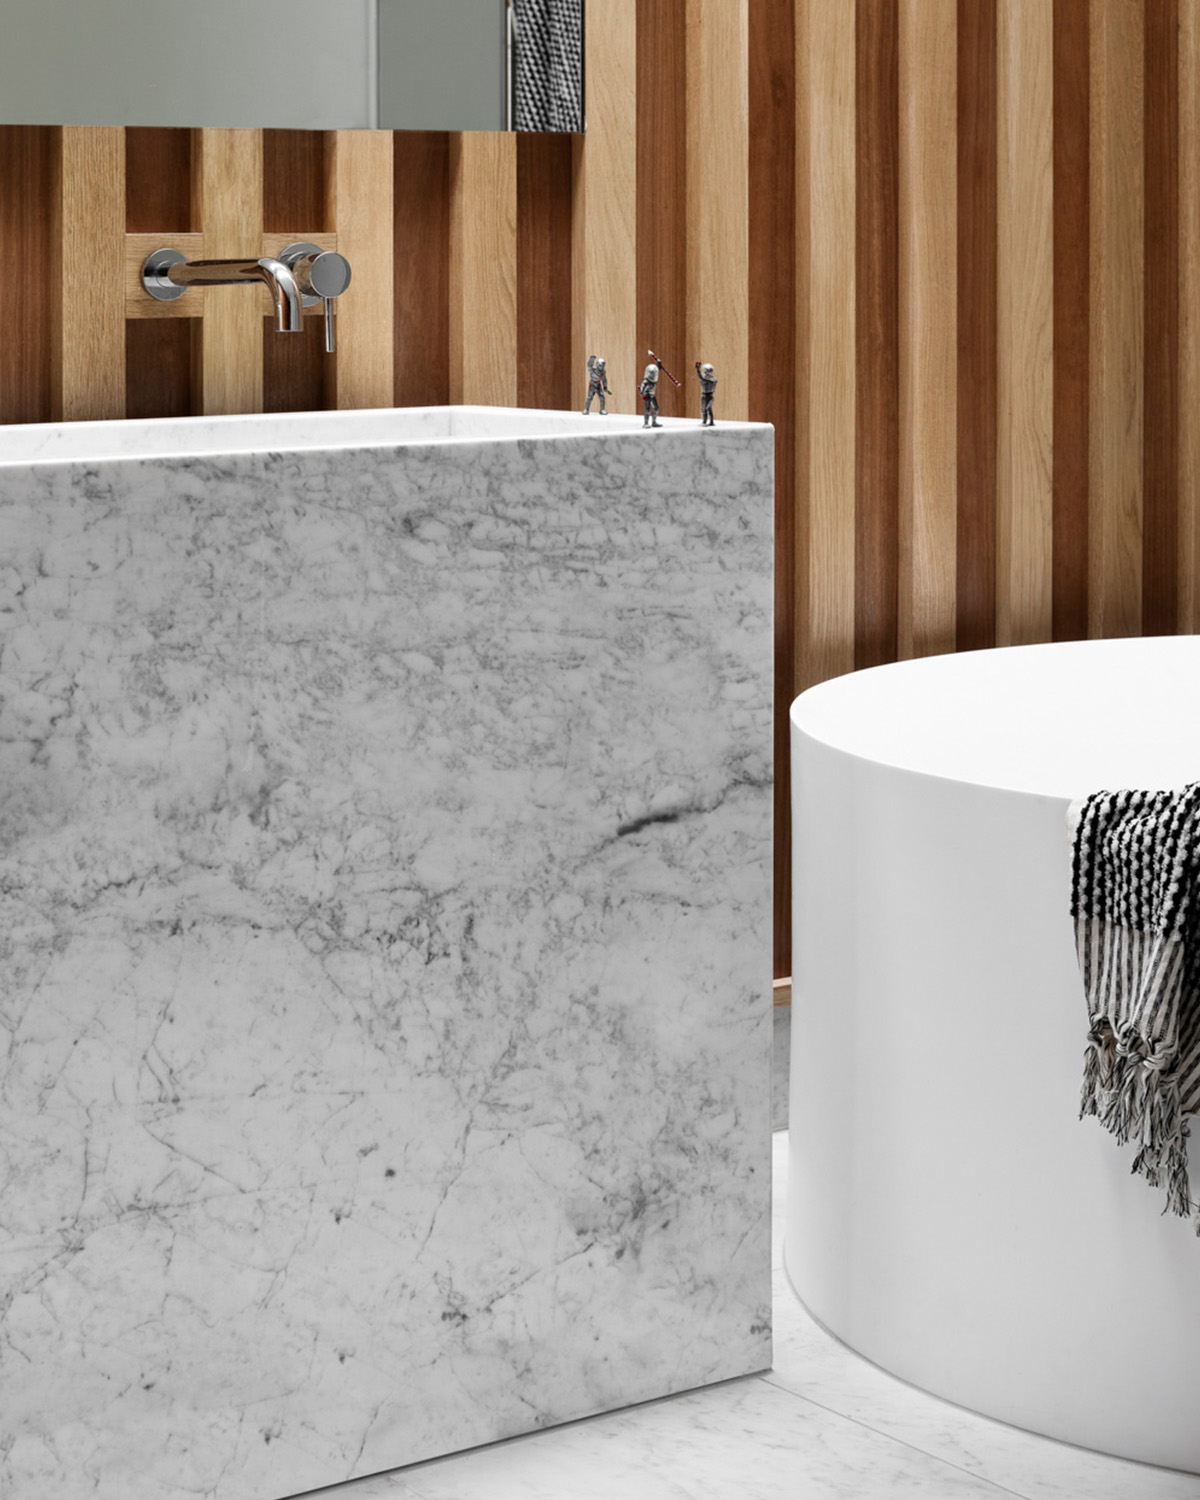
The ensuite is wrapped in timber panelling, forming a cocoon-like environment. A circular bath and monolithic Carrara marble vanity anchor the space with sculptural simplicity.
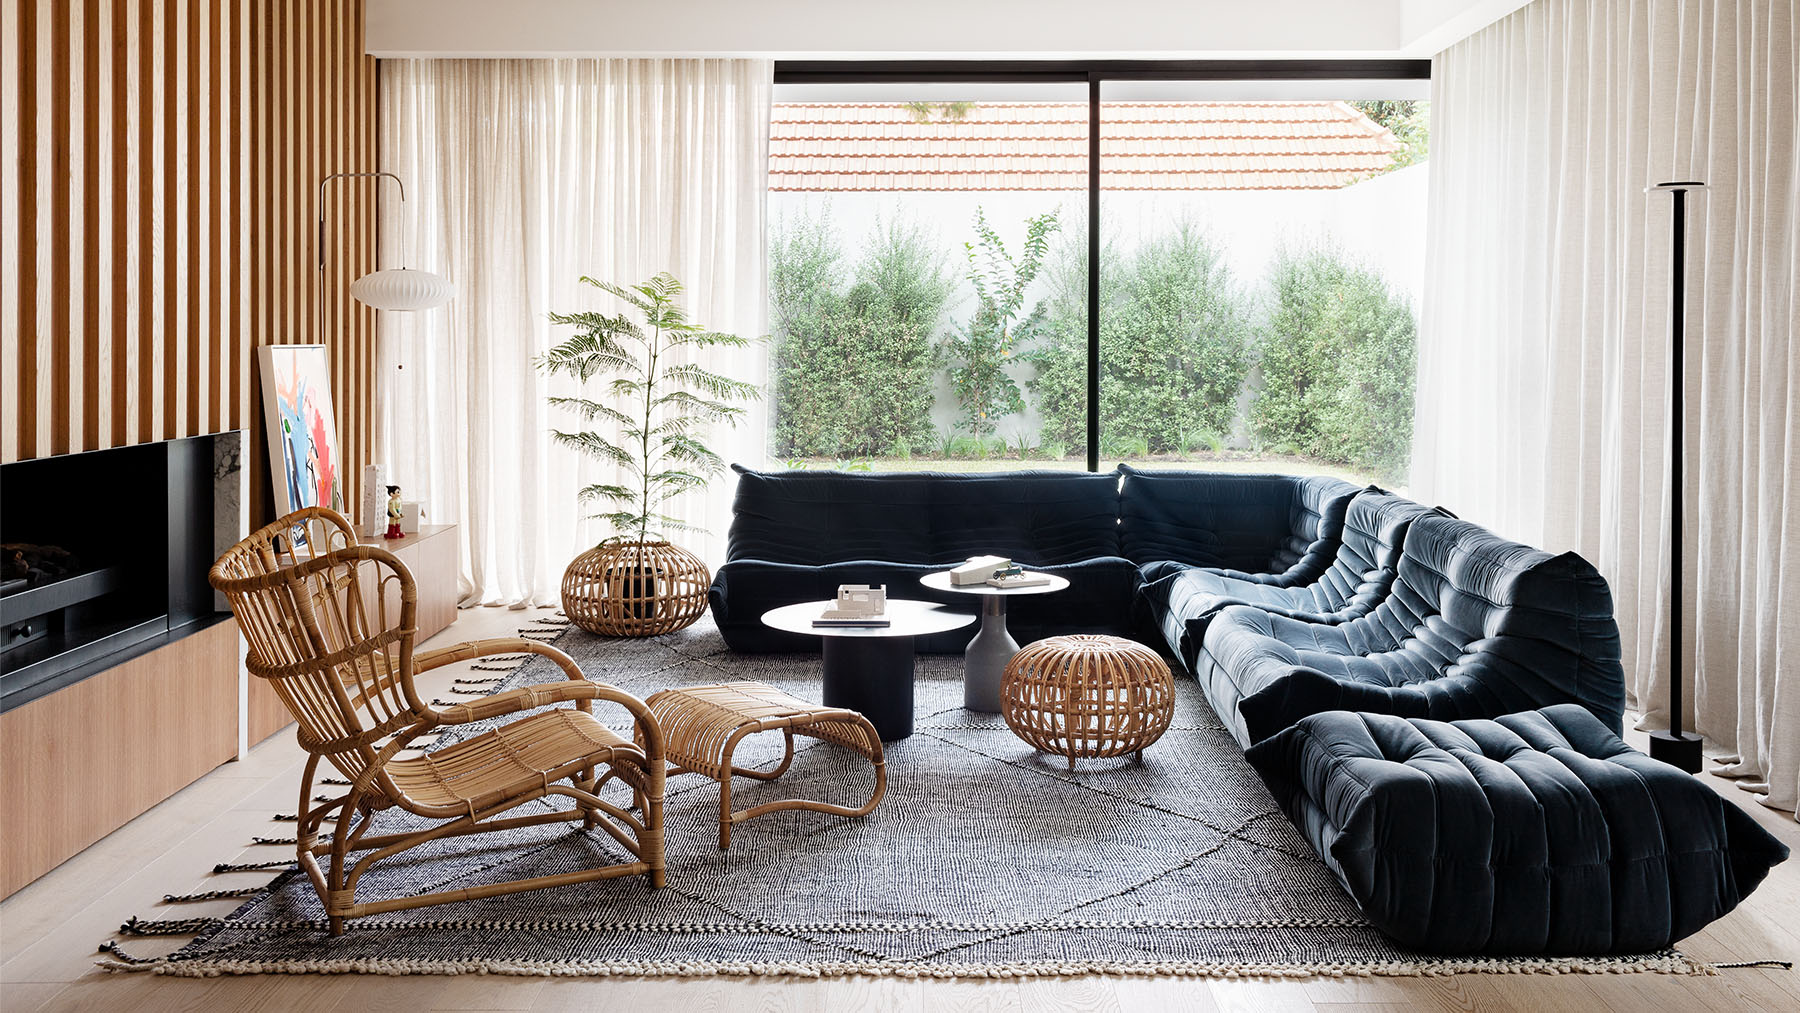
Furniture and art selections complement the interior architecture. Iconic modernist pieces, handcrafted objects and natural textures reinforce the home’s warm minimalism
Throughout the residence, the design prioritises material honesty and refined detailing. Each space feels intentional, quiet and deeply considered.