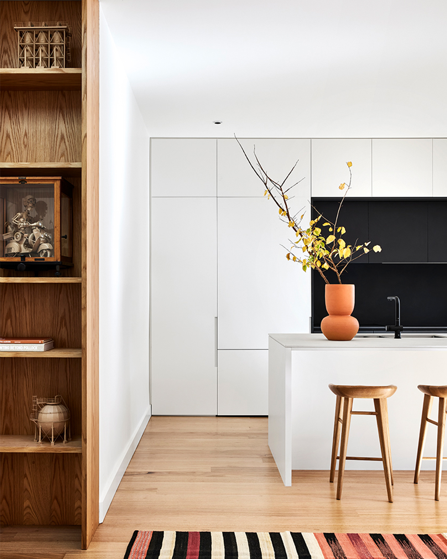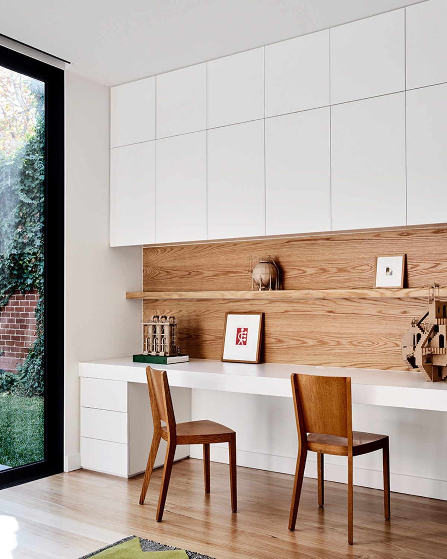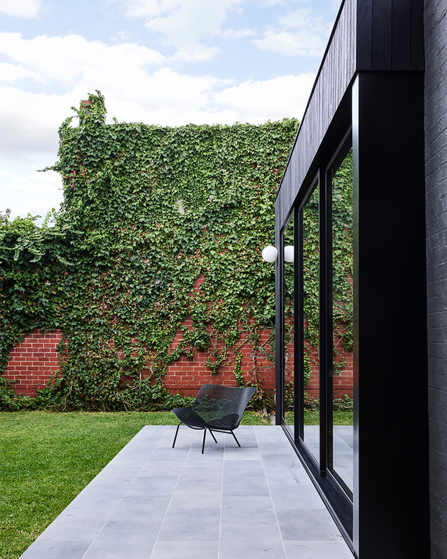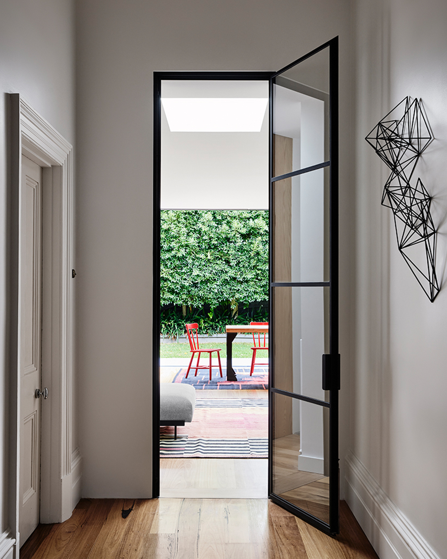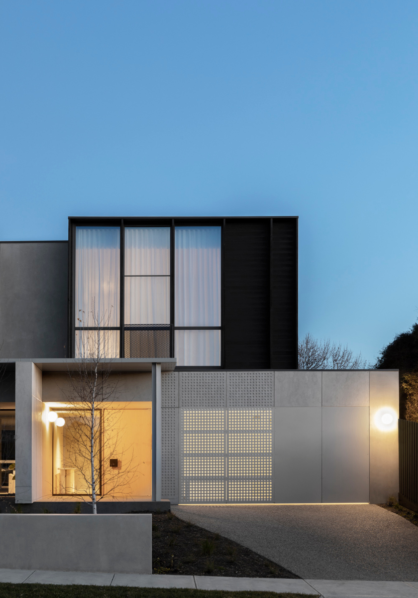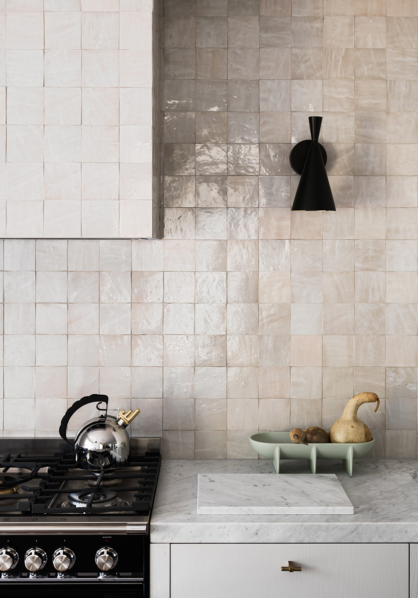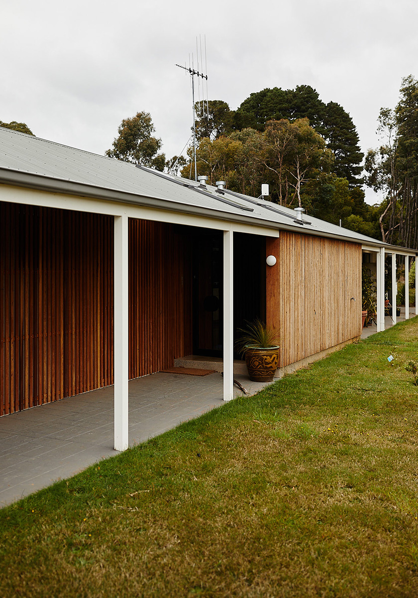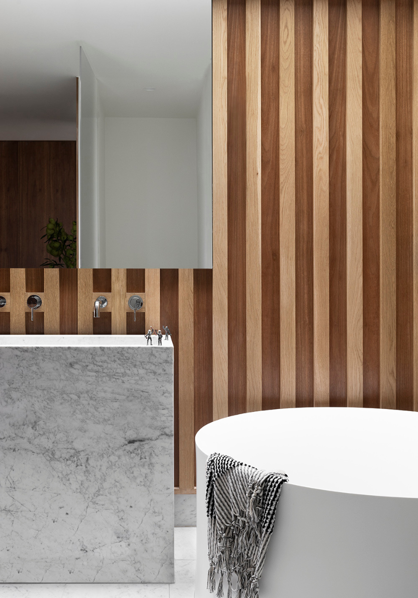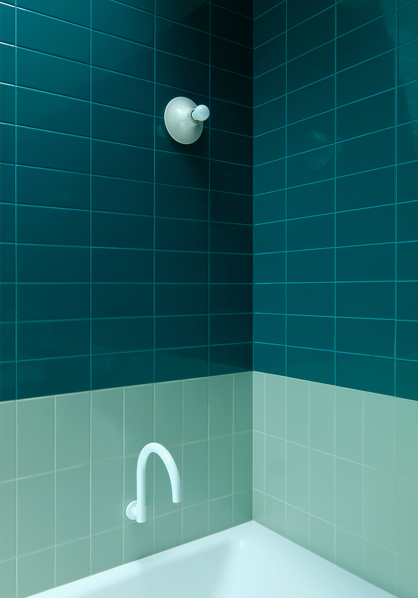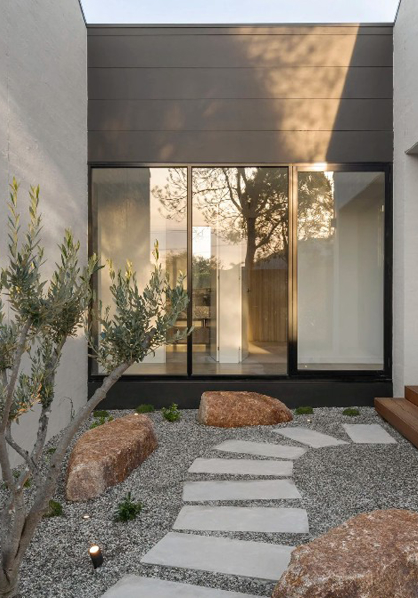

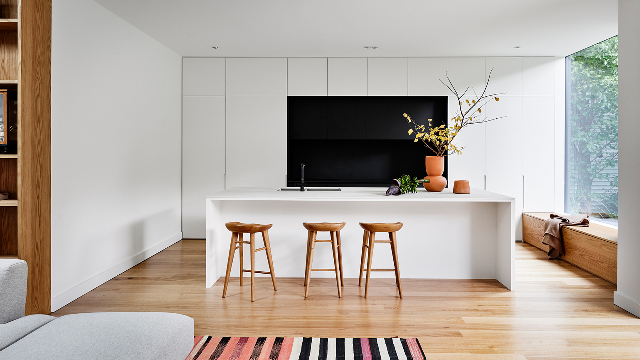
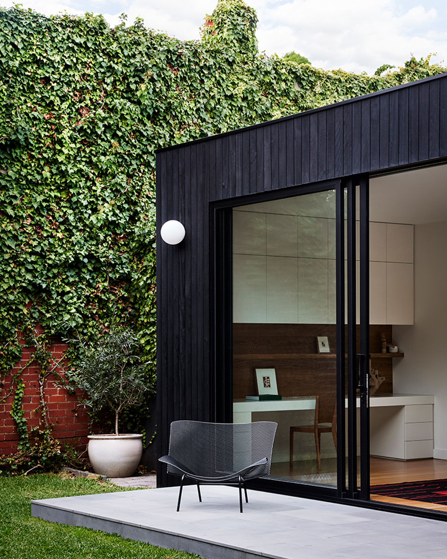
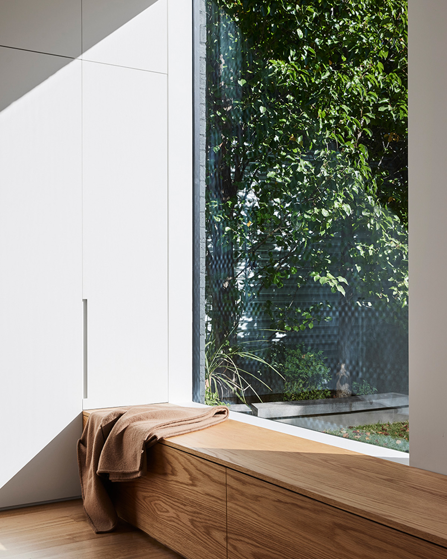
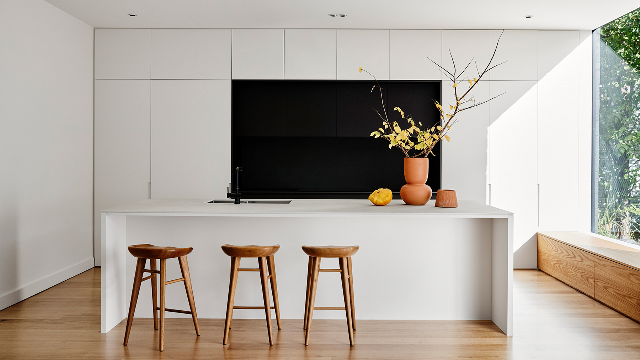
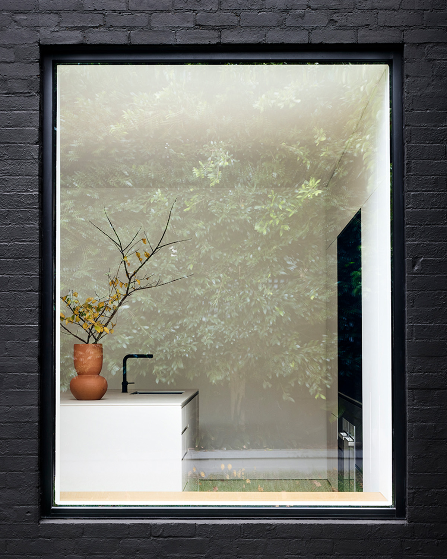
The clients’ brief sought to preserve the Victorian front while modestly extending and replanning the rear to strengthen its connection to the north facing garden. A small addition and a refined layout created an open kitchen, living, dining and study.
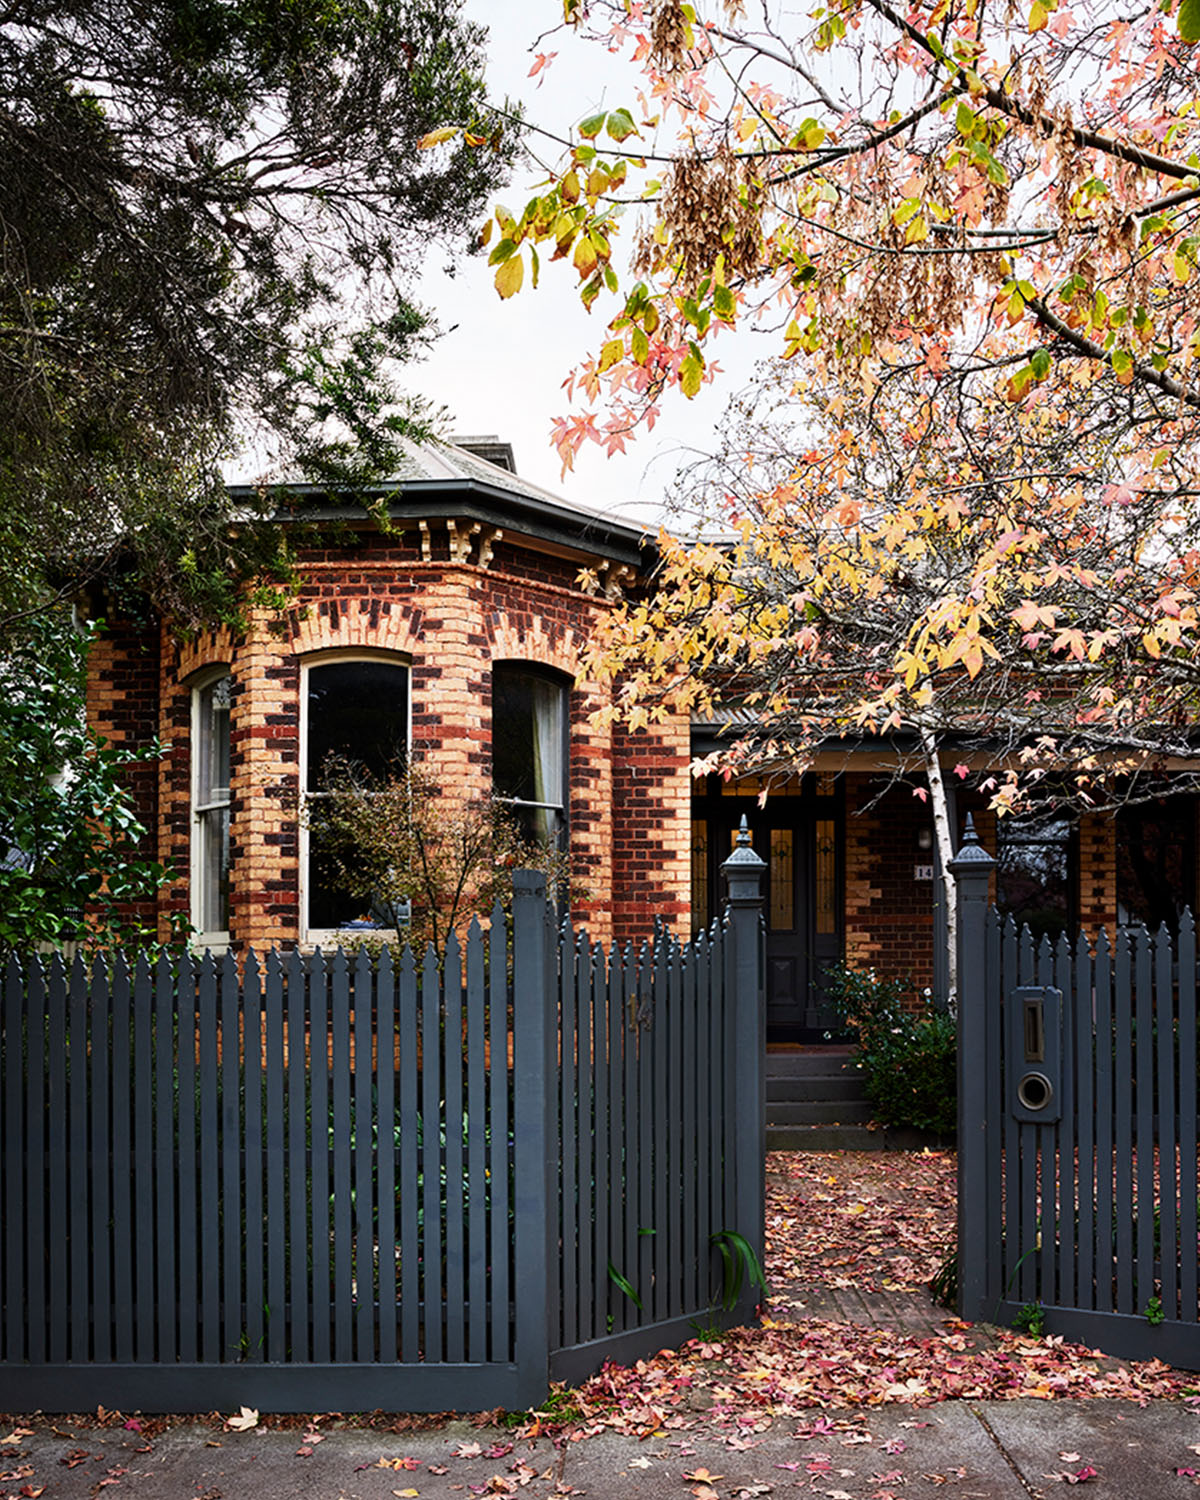
The new black steel - framed door creates a clear threshold between the original Victorian home and the contemporary rear addition. It allows us to honour the character of the old while introducing a distinct moment that signals the new - the best of both worlds.
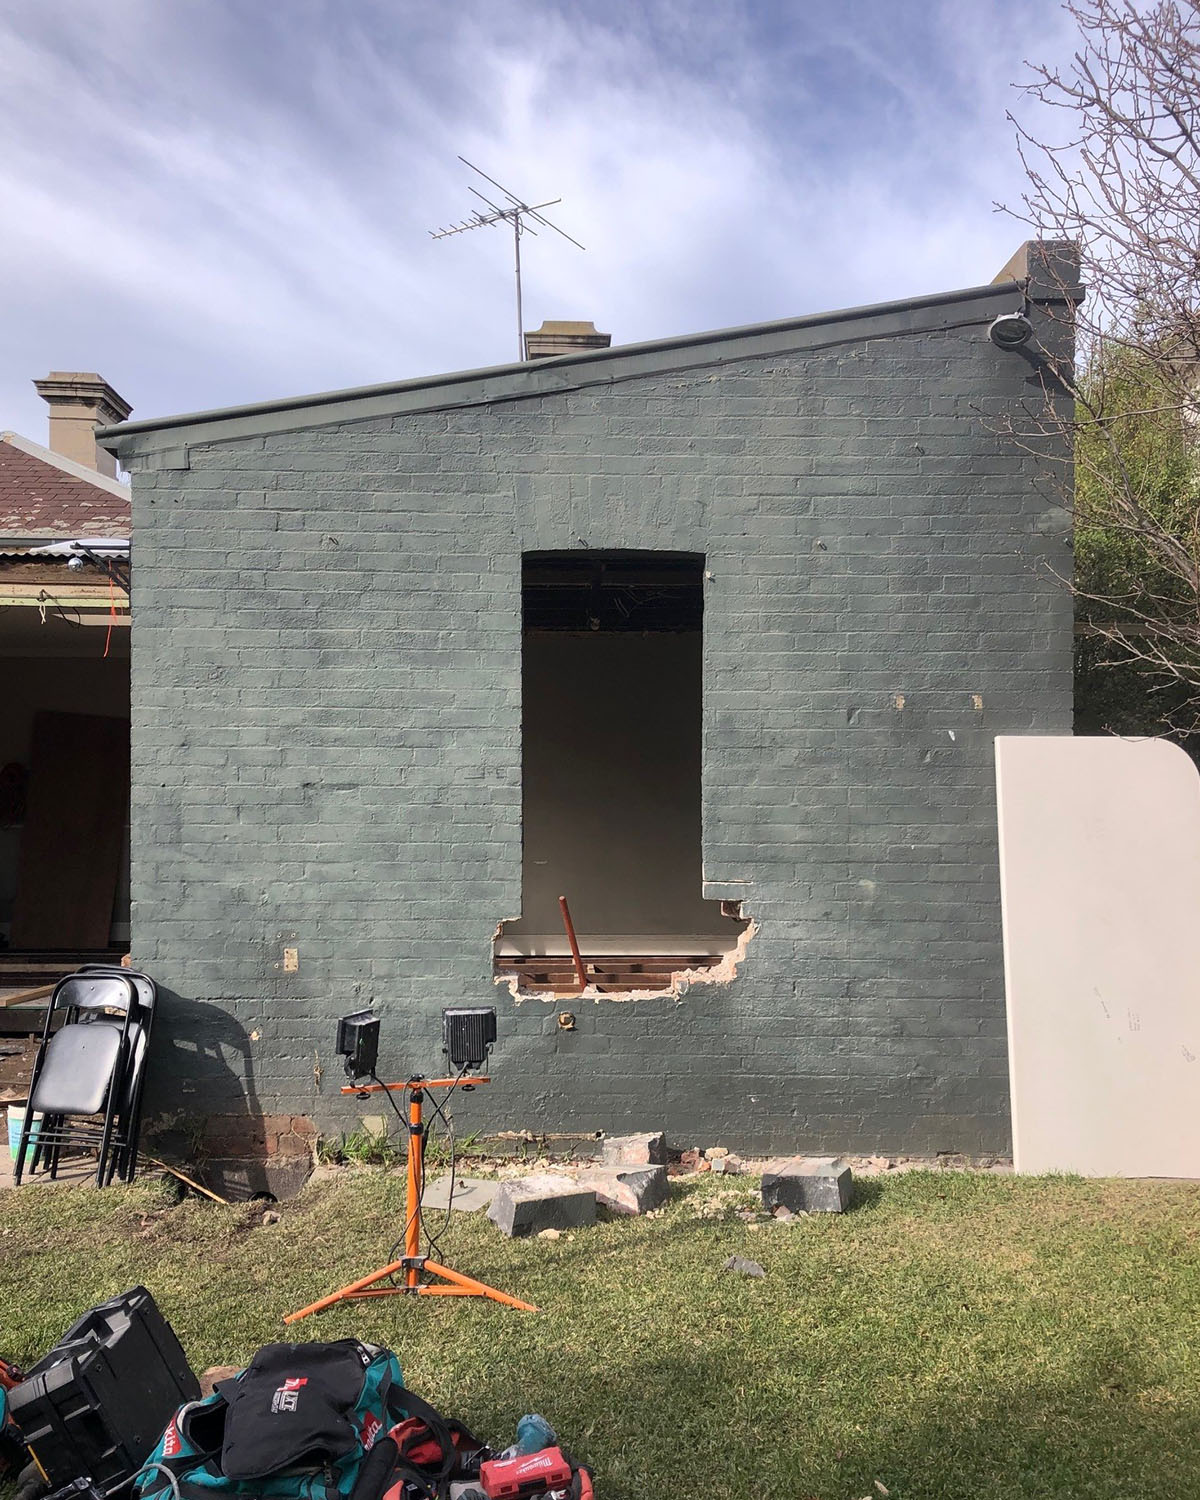 BeforeAfter