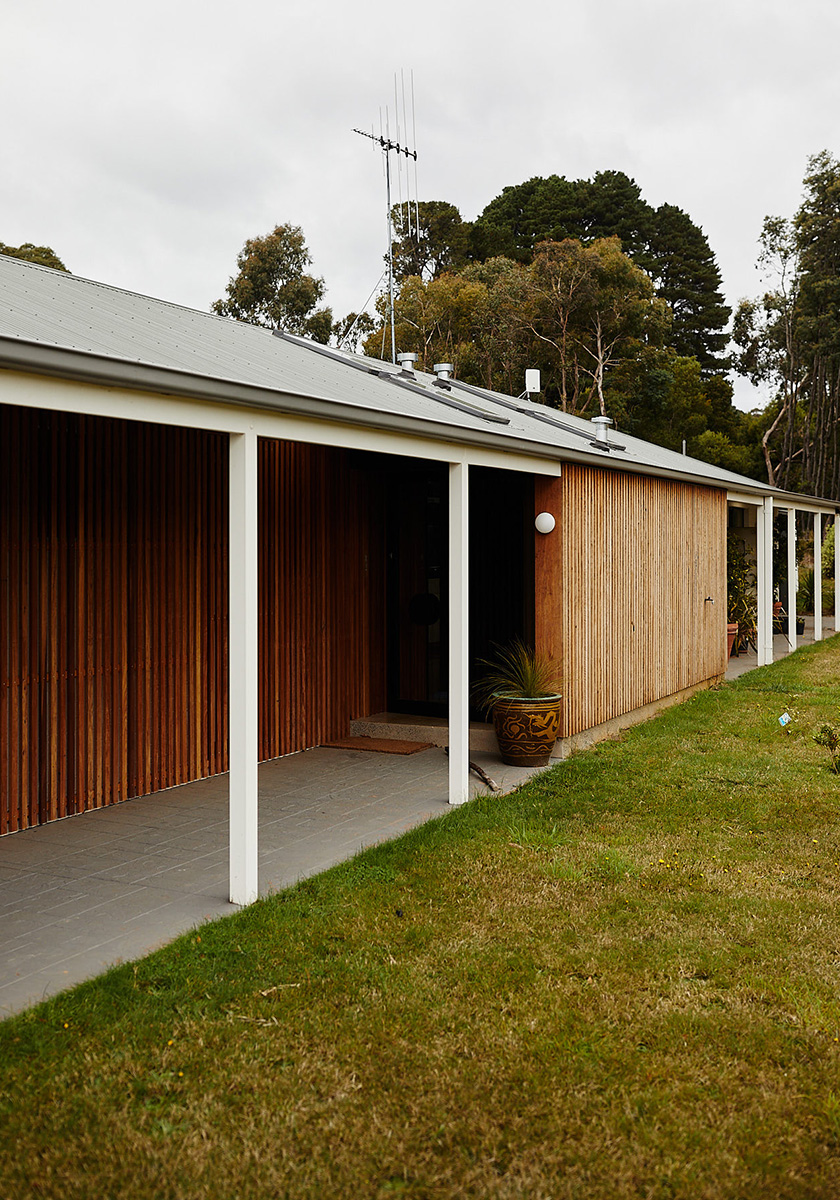


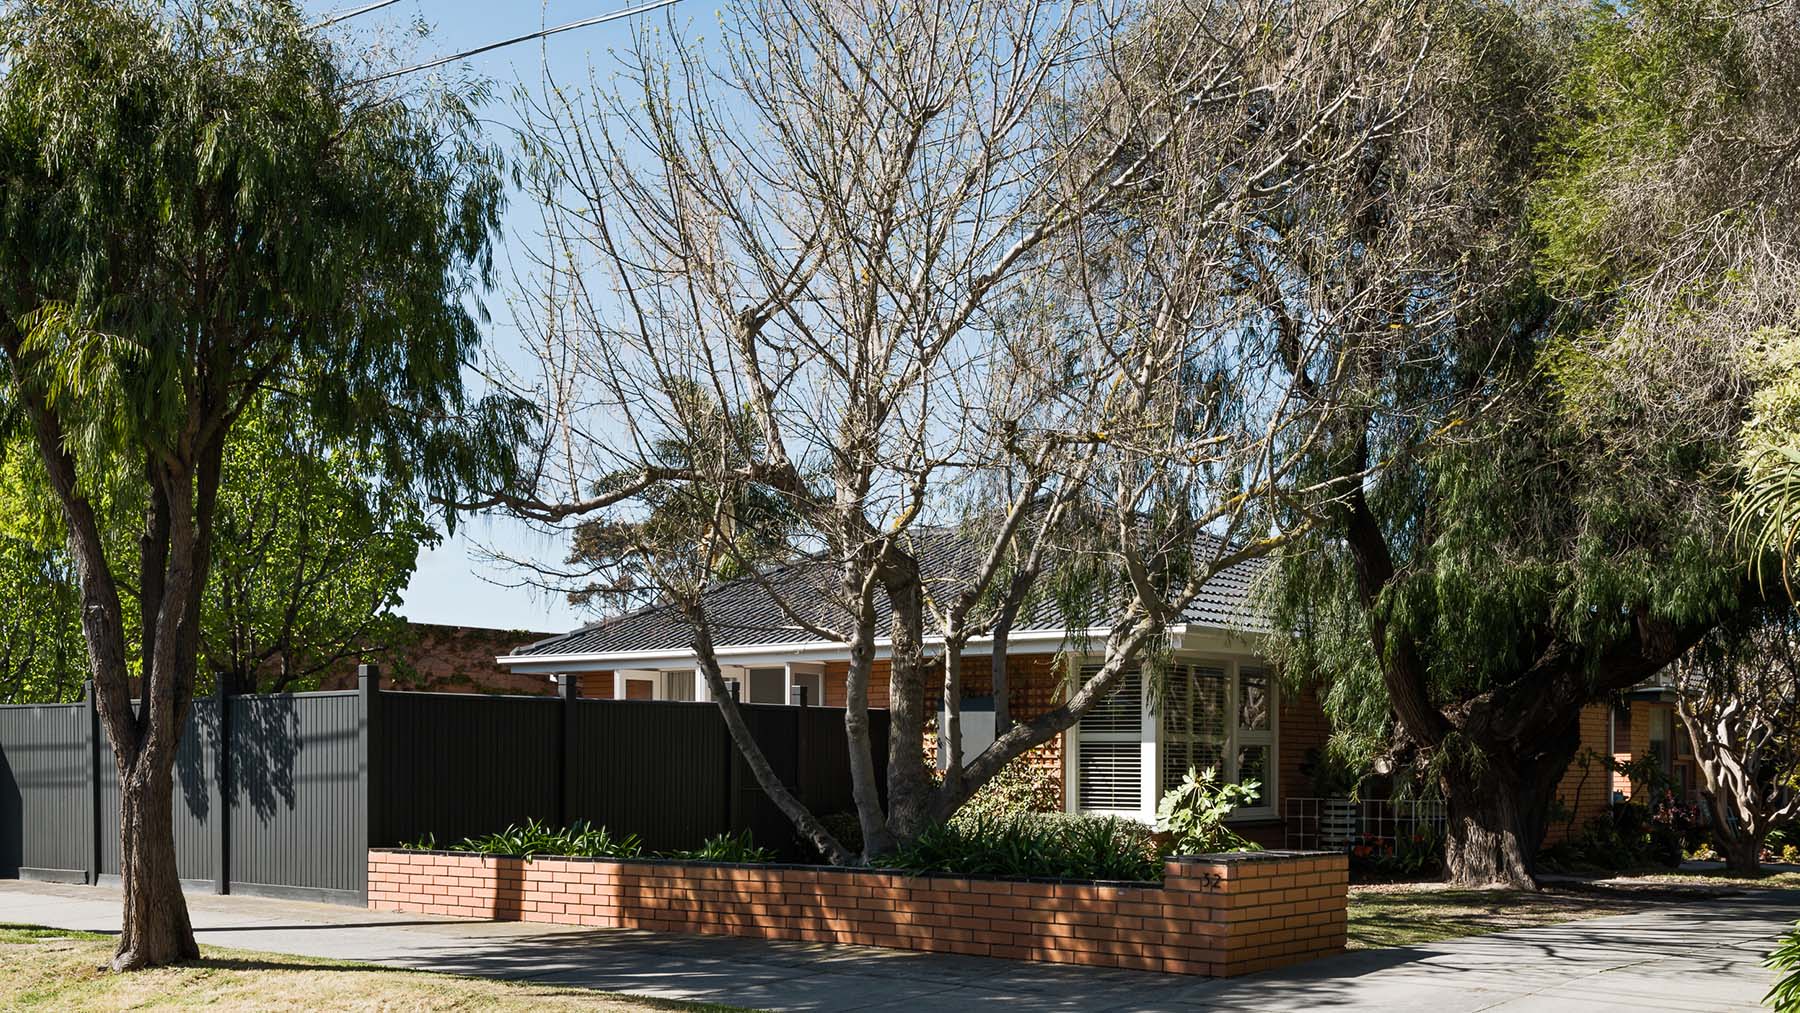
This project reimagines a modest 1960s granny flat - one of three units on a suburban block - into a light
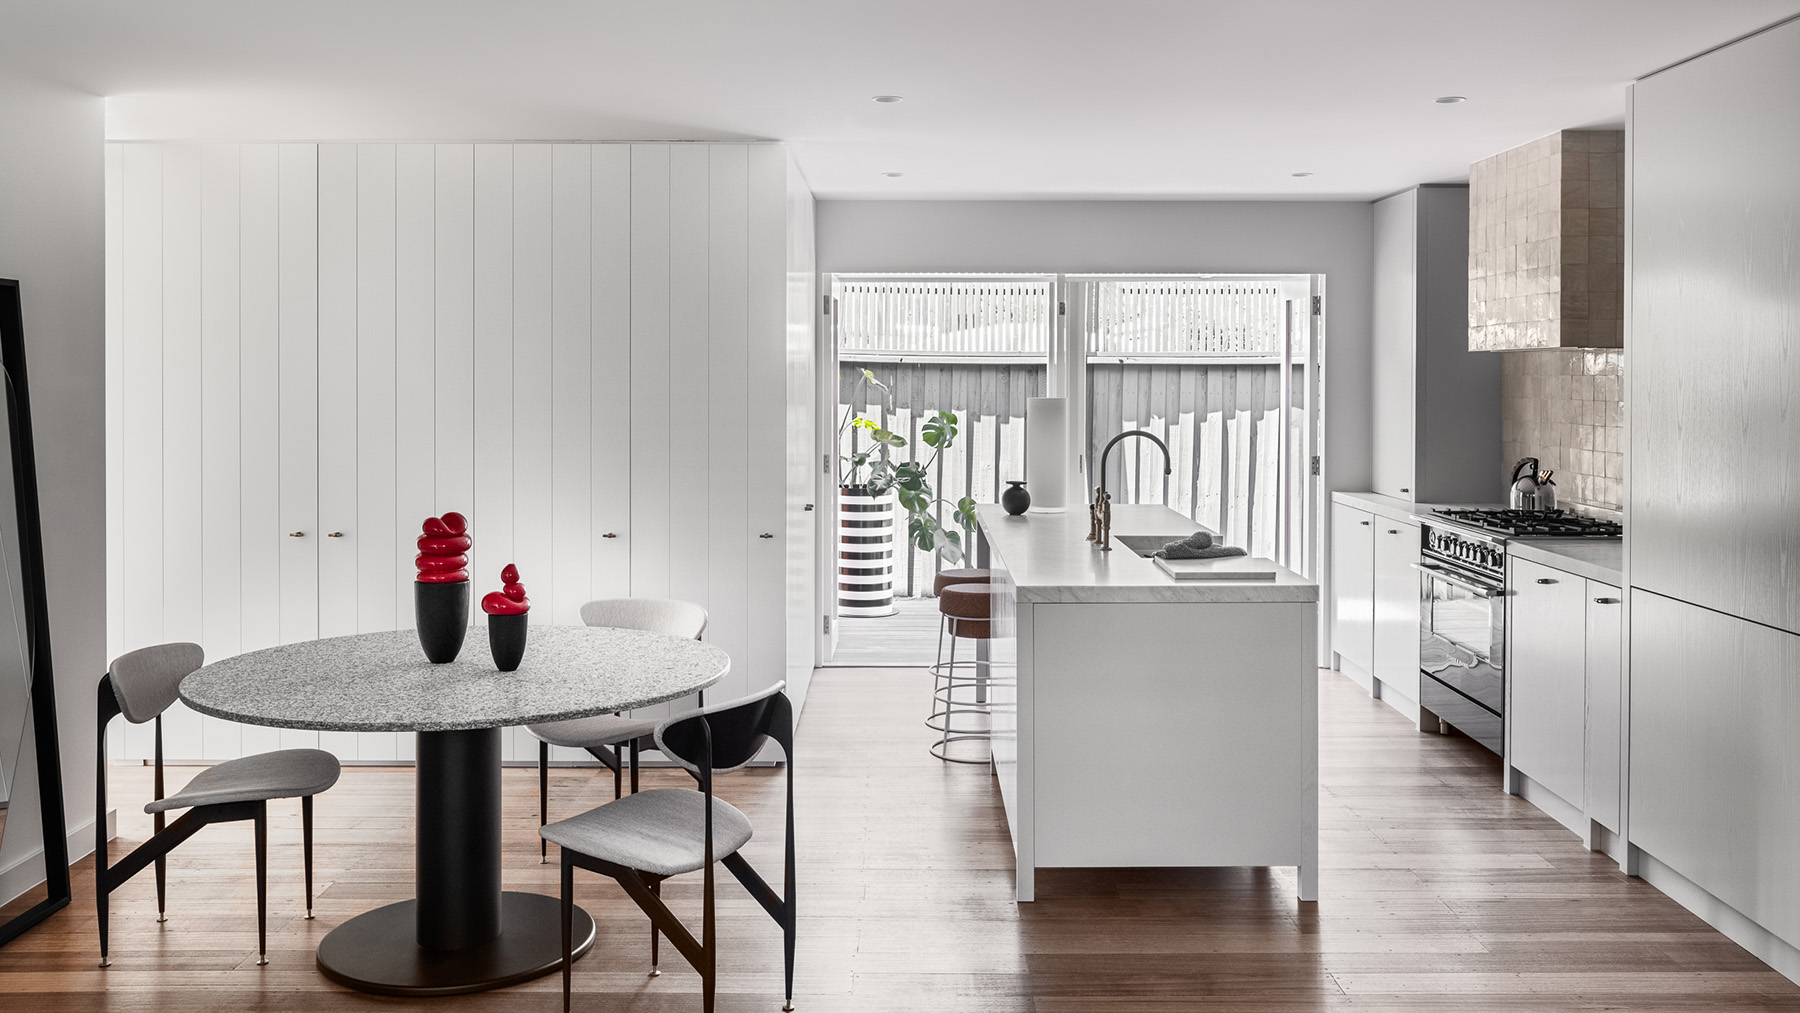
- filled, open and connected home that now feels like a ‘mini house.’ The brief was clear: ‘refurbish the whole unit with minimal structural intervention, whilst creating connections to the outdoors, bringing in natural light and achieving an open plan flow.
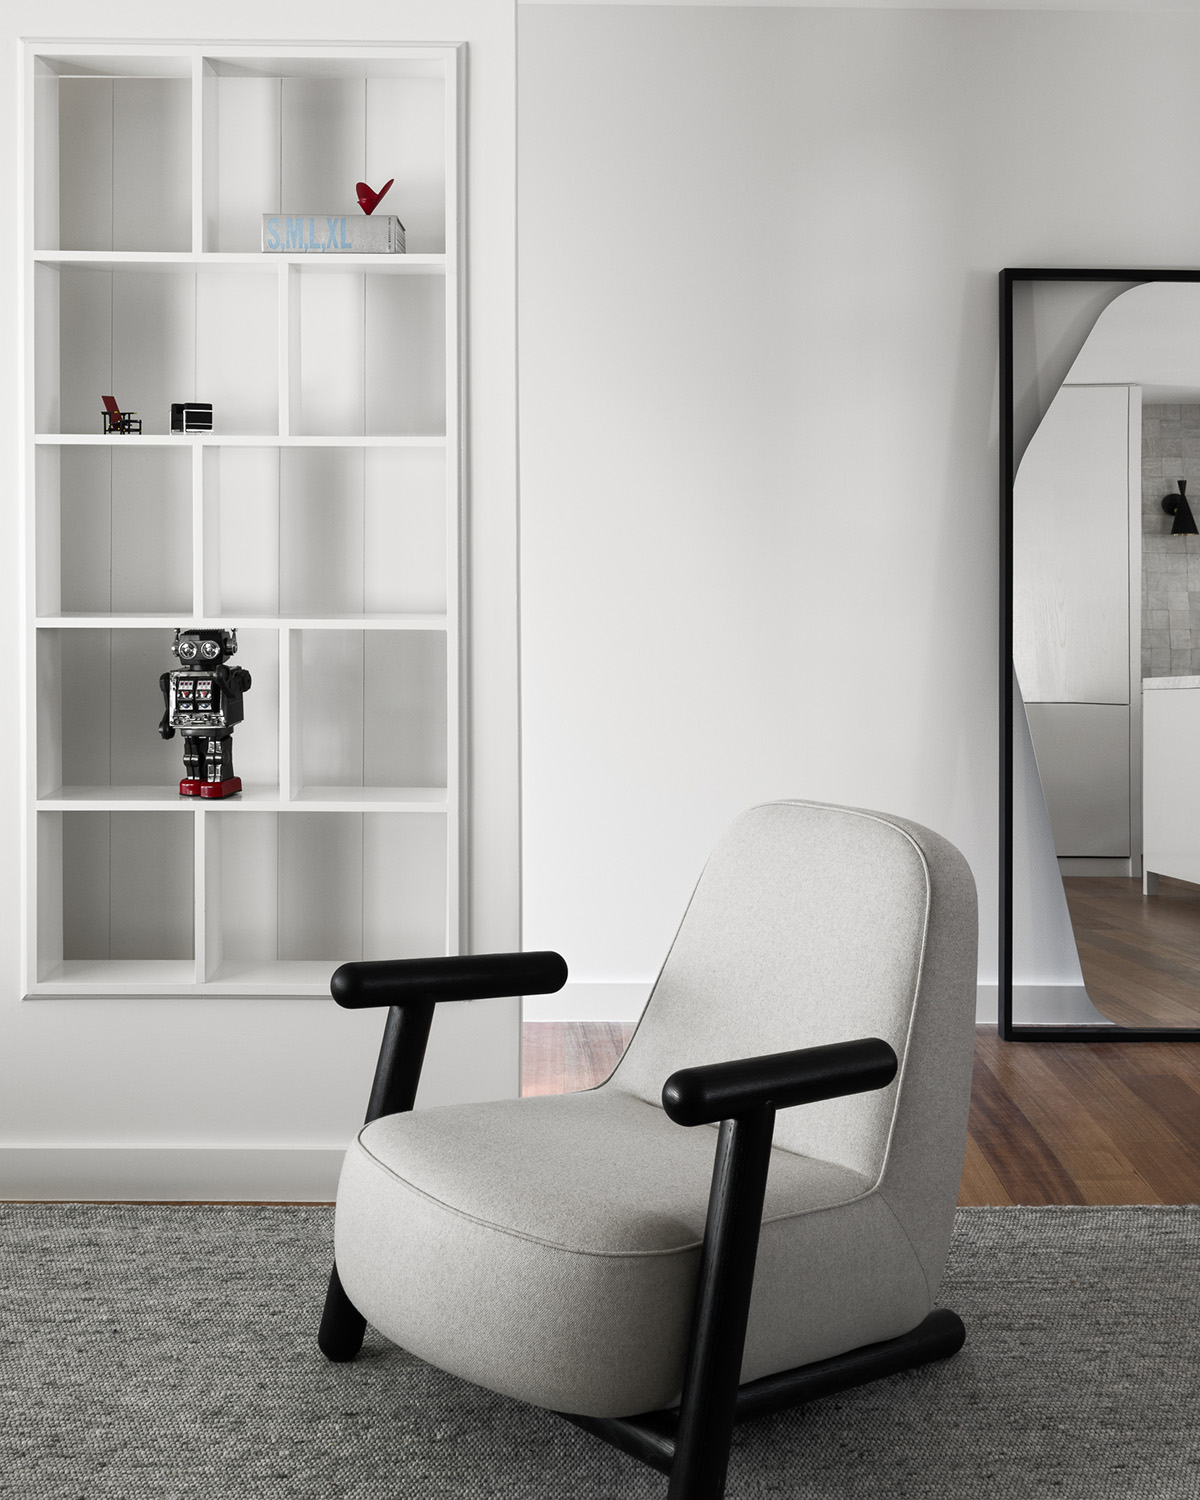
Working within a tight budget and an existing layout of small, segmented rooms, we focused on strategic re-planning rather than major structural change.
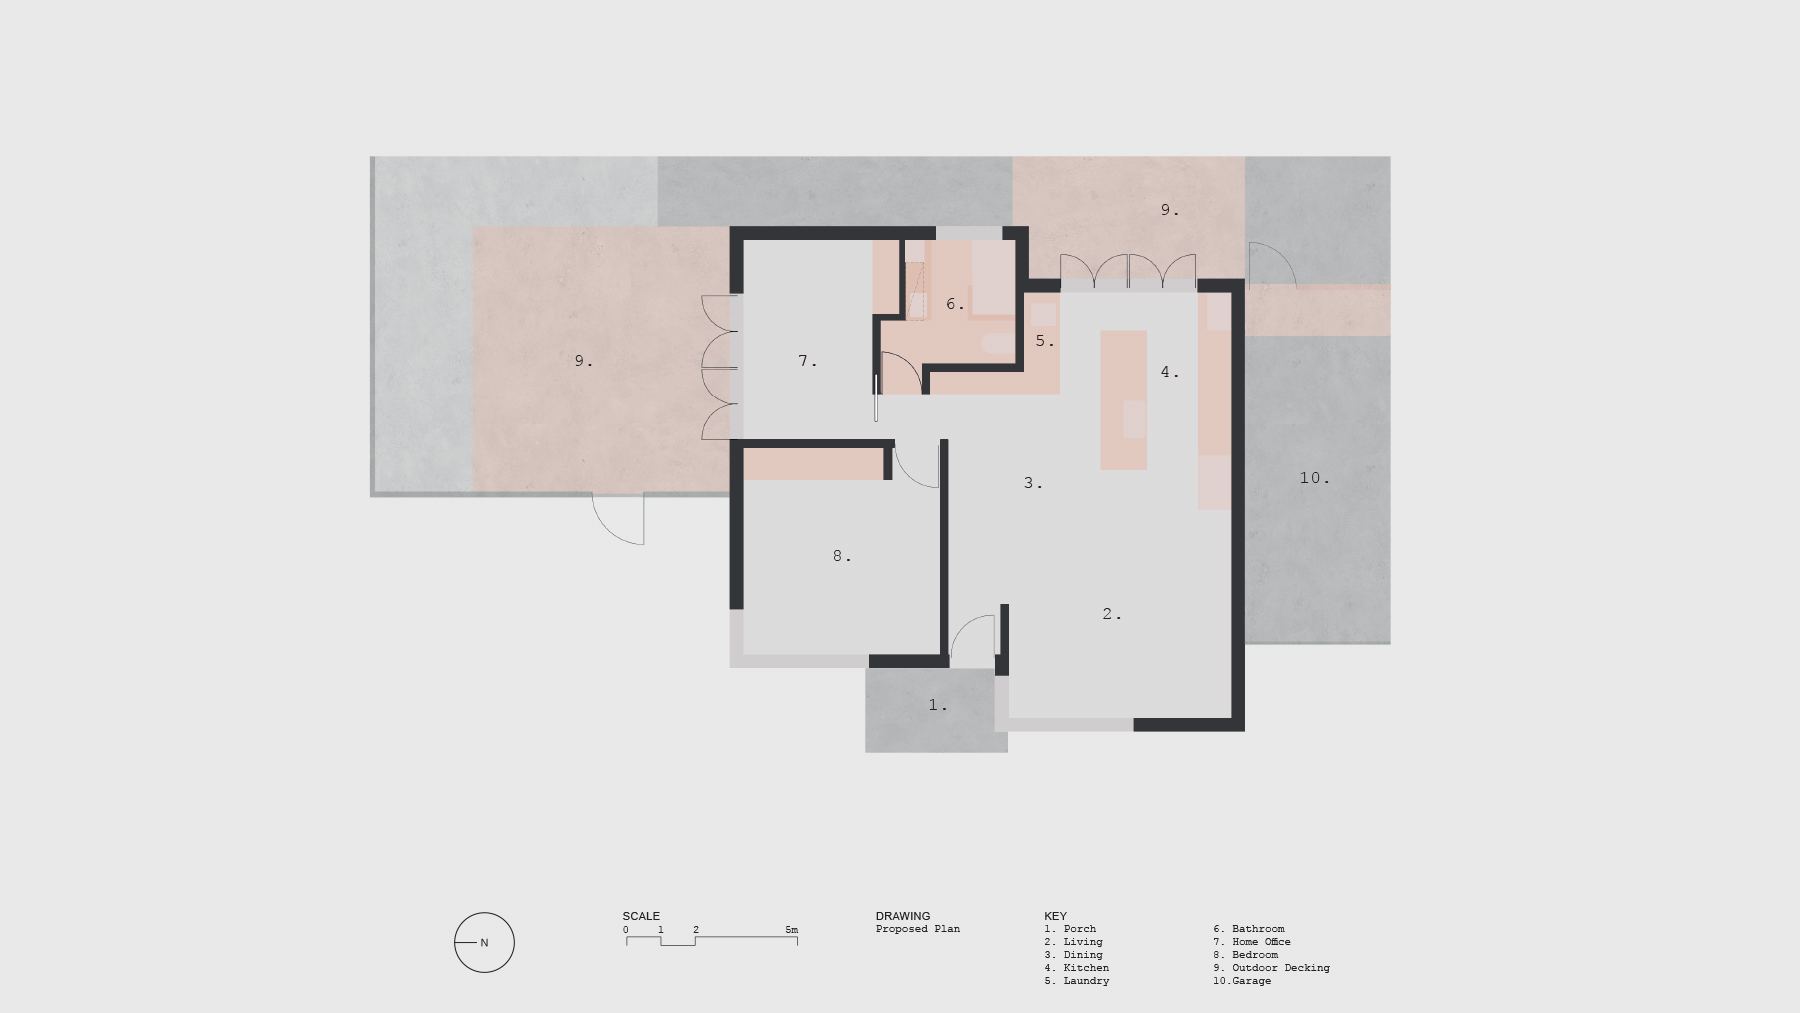
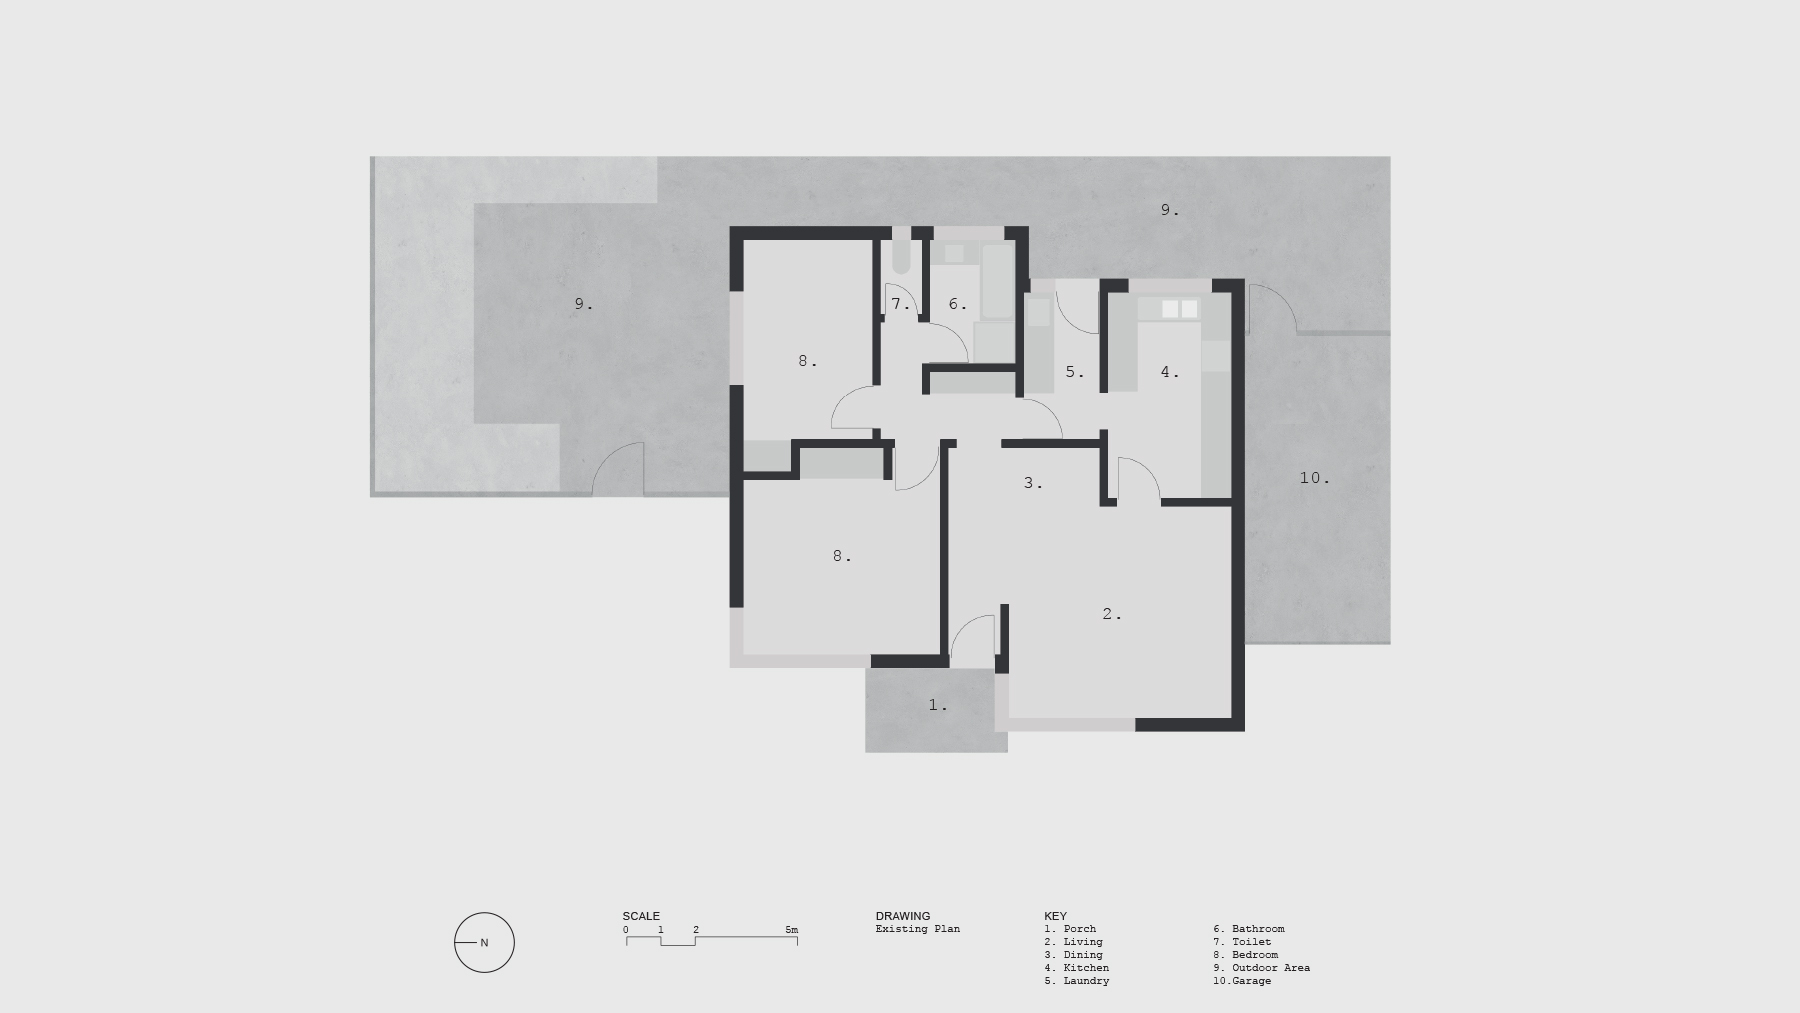 BeforeAfter
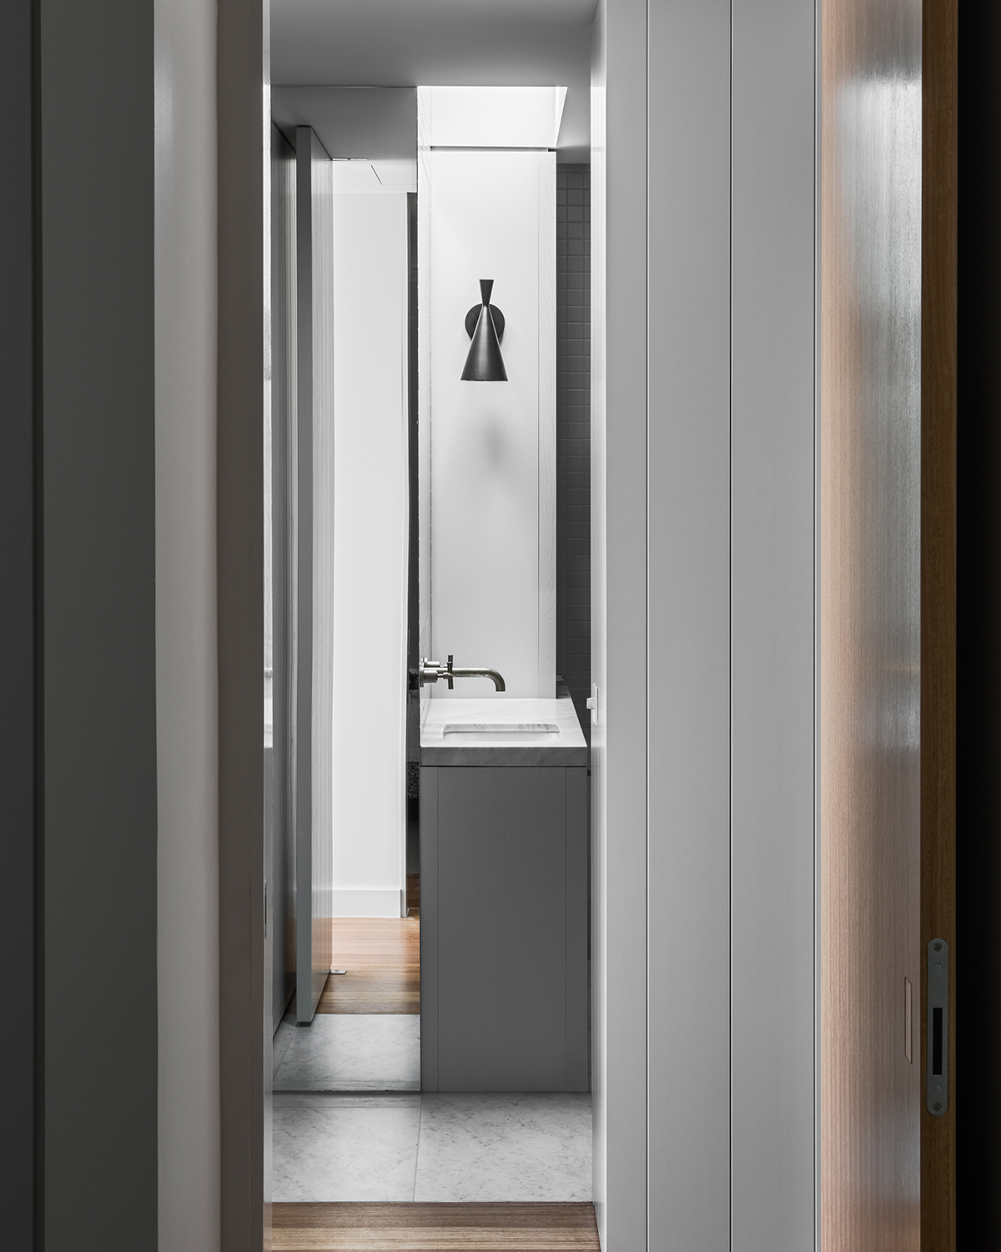
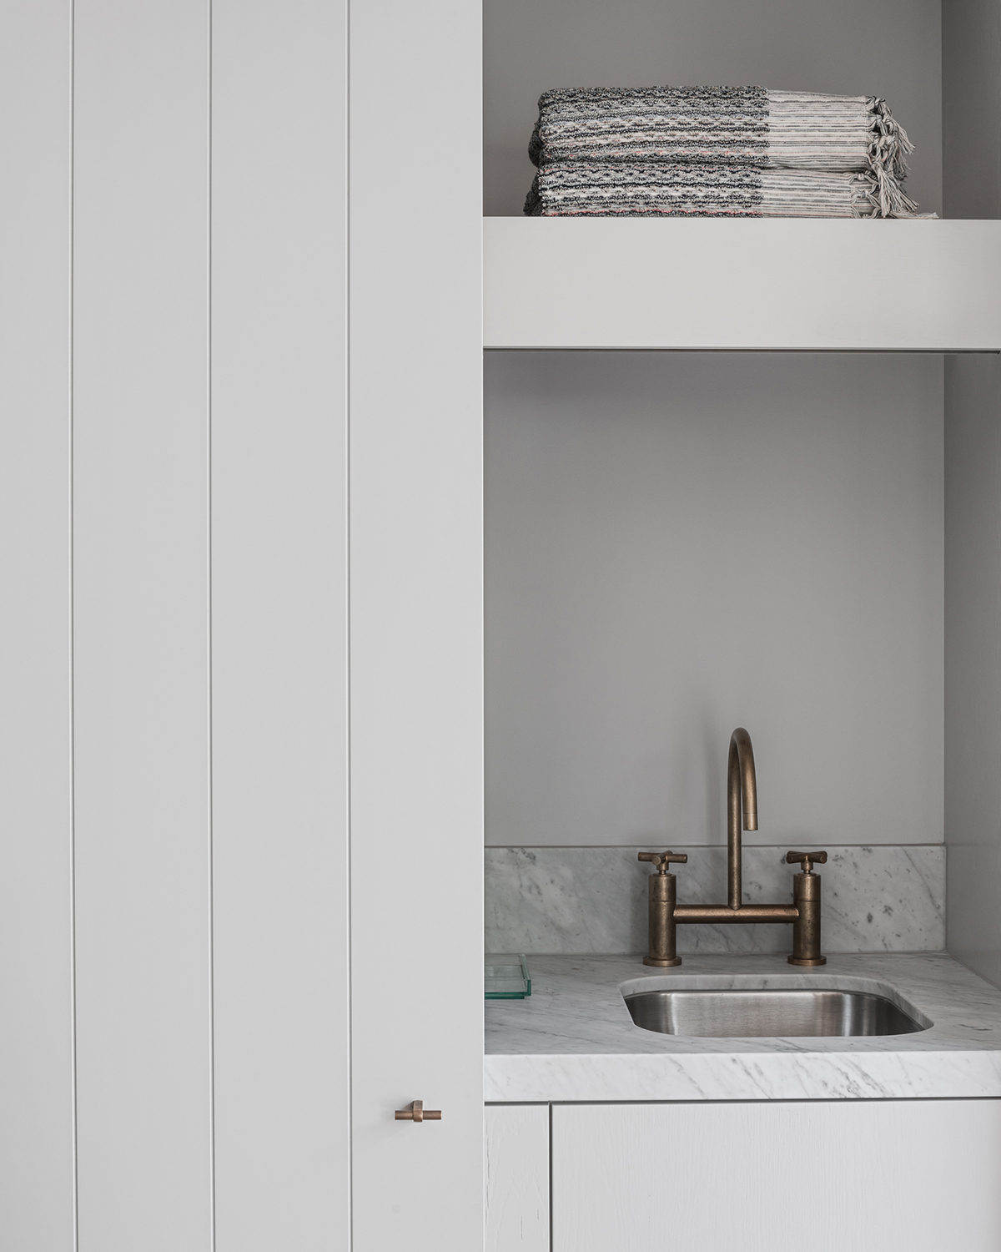
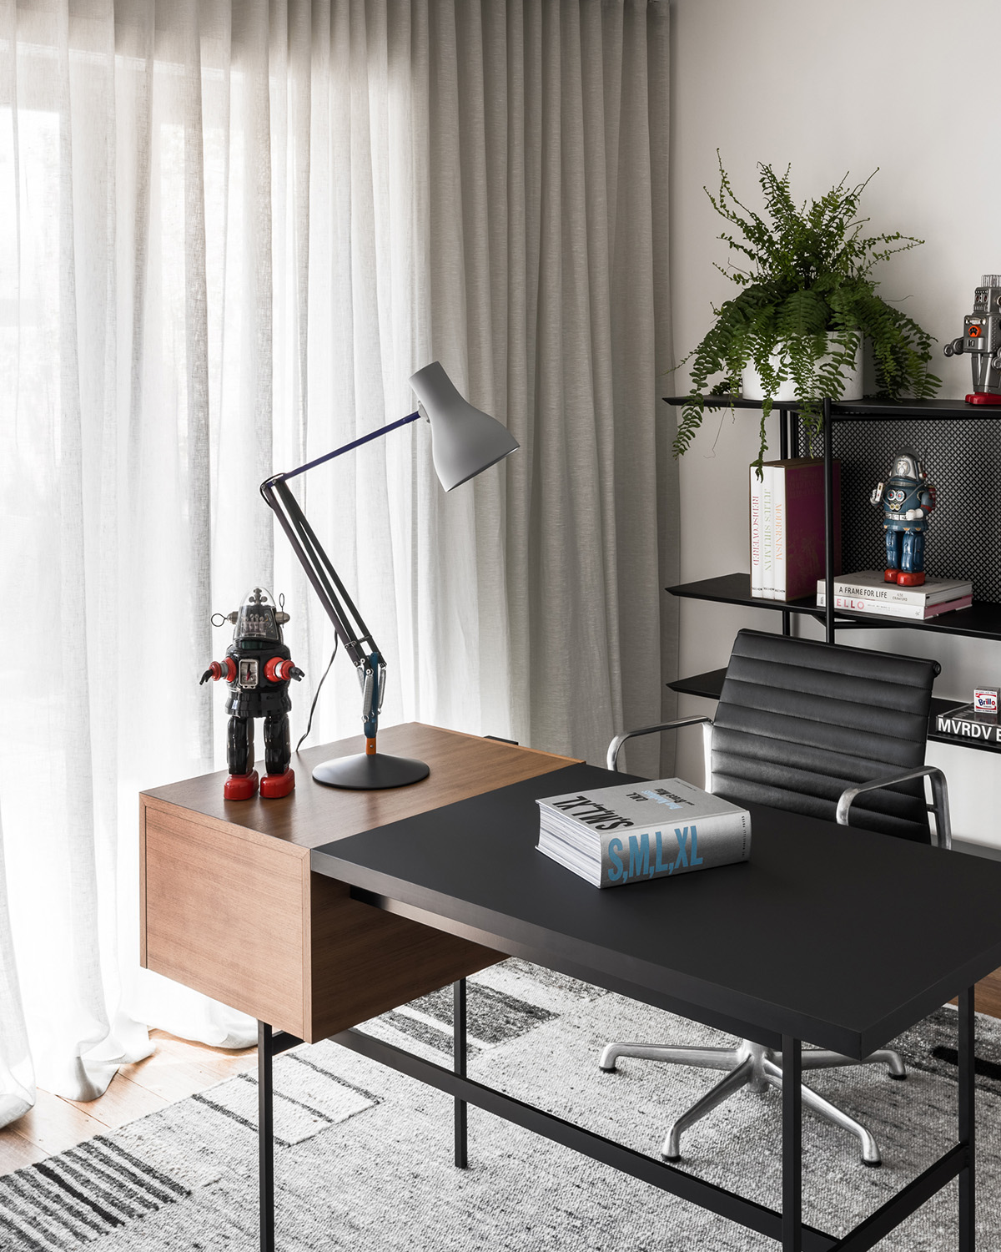
The bathroom and laundry were condensed and concealed within a central joinery block – ‘a pin wheel to connect the kitchen / living zone through the home office extending to the new decking off those spaces.’ This move unlocked circulation, improved functionality, and created a seamless transition between interior zones.
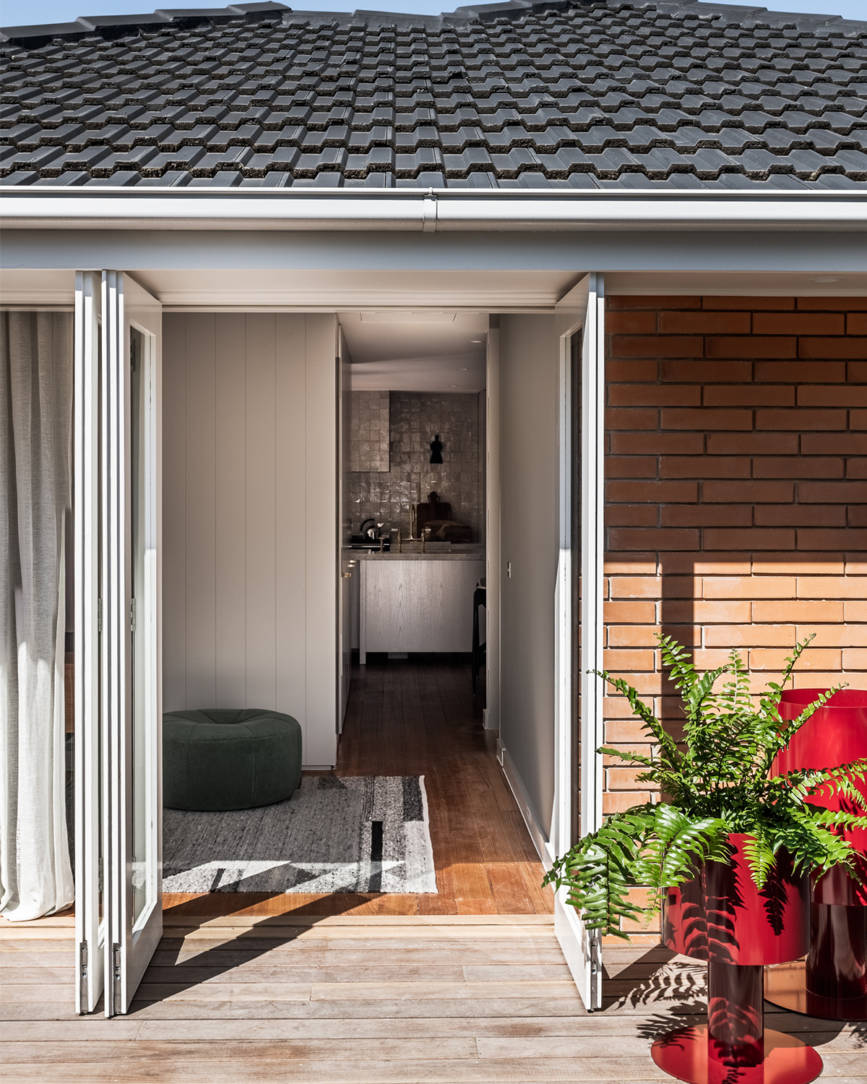
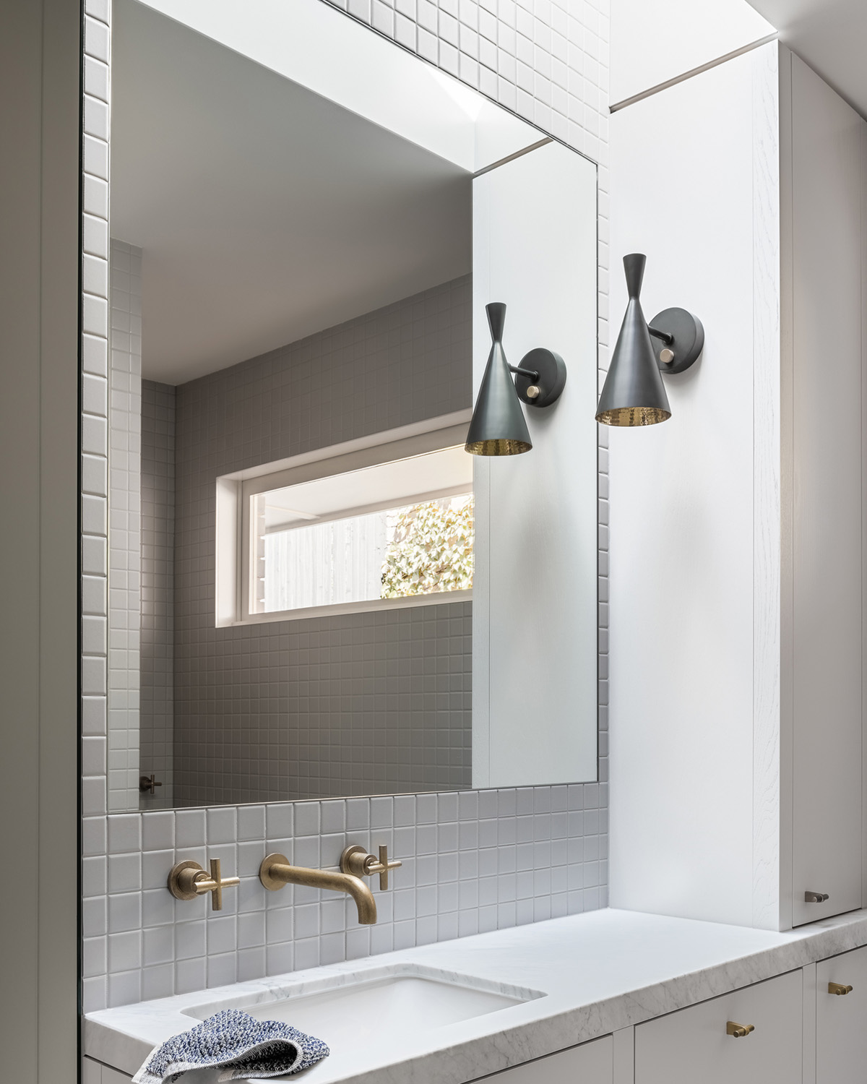
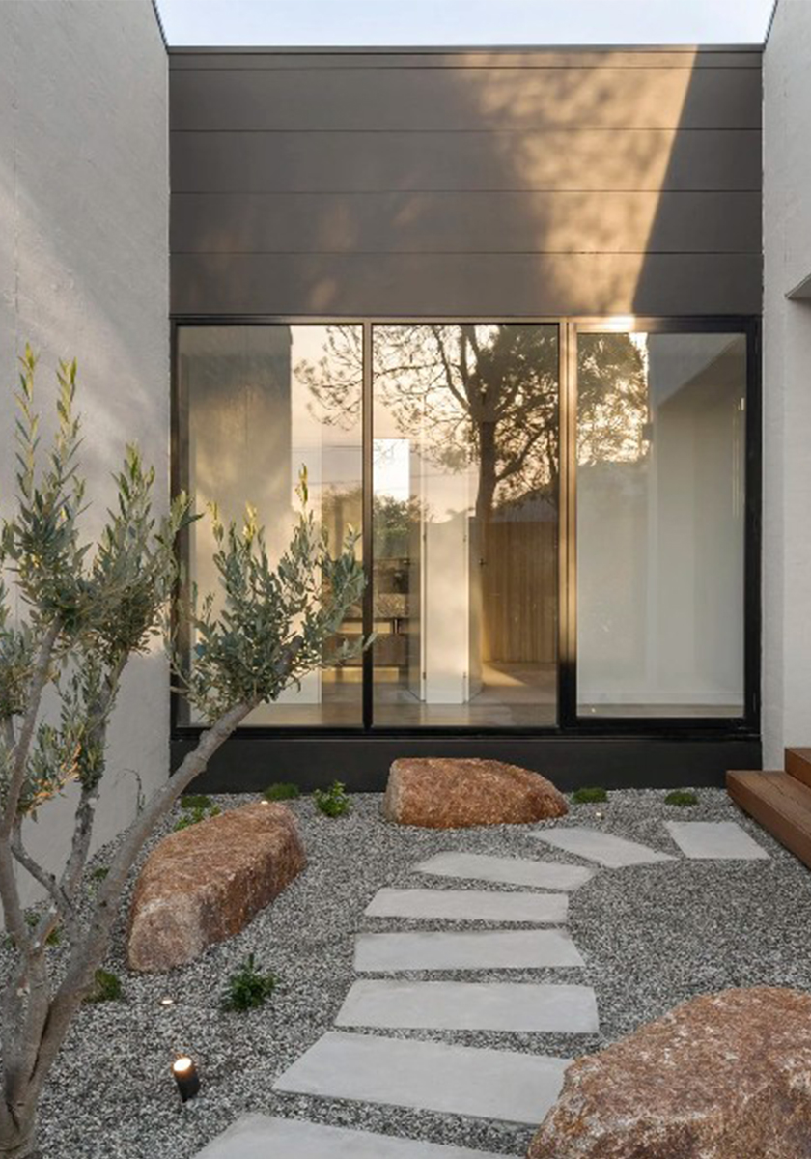
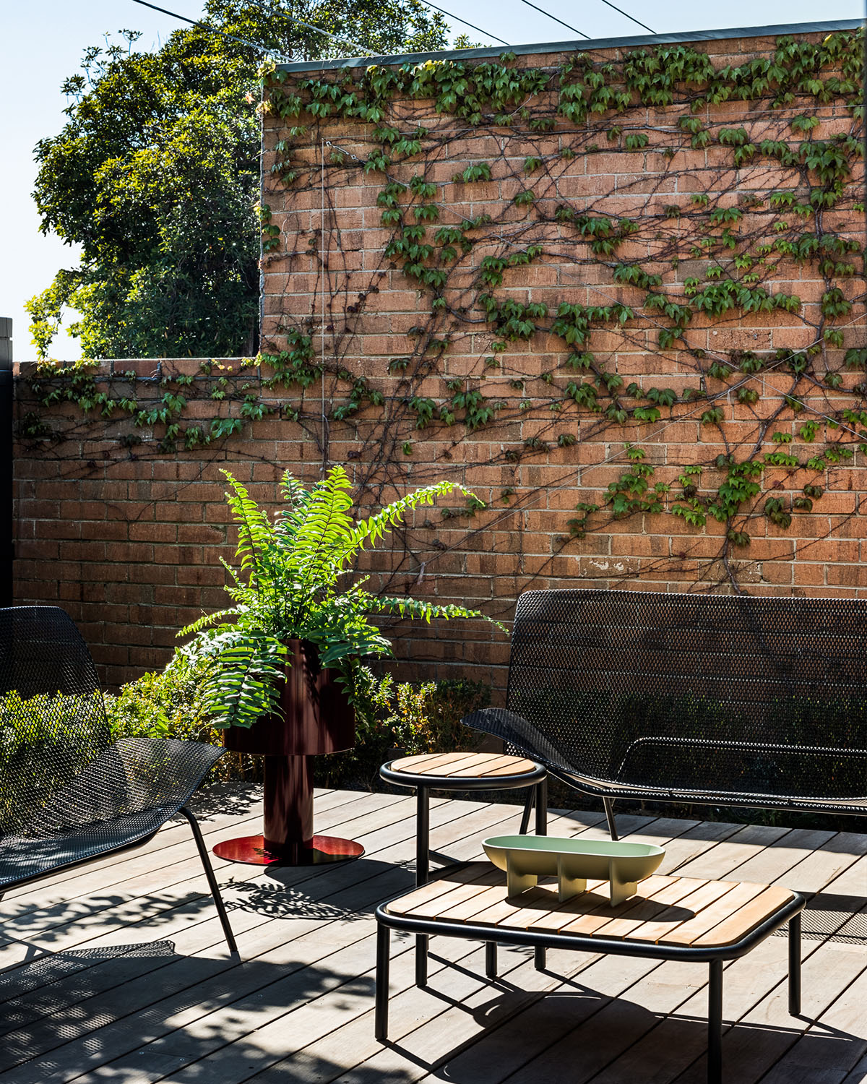
Two new decked areas extend the living environment outdoors, including the transformation of the previously underutilised north -facing courtyard, once visible only from a bedroom window. A new skylight introduces daylight into the darkest part of the unit, ensuring every space benefits from natural light.
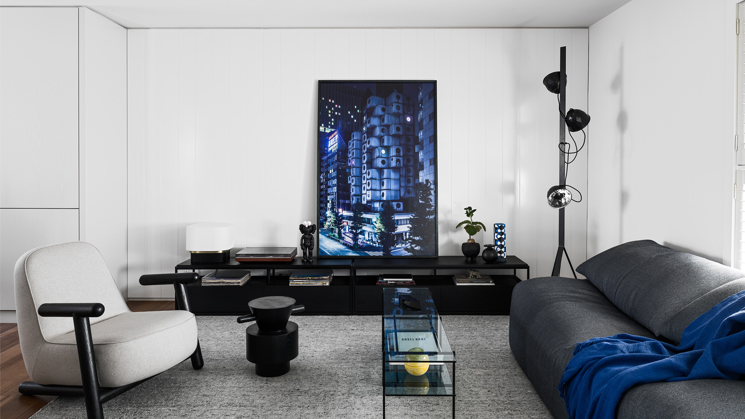
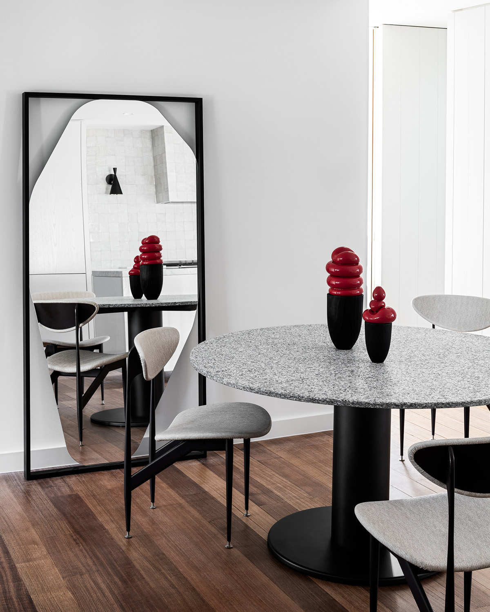
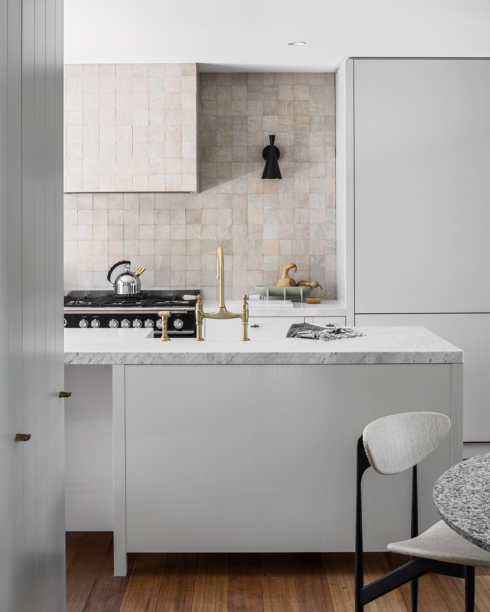
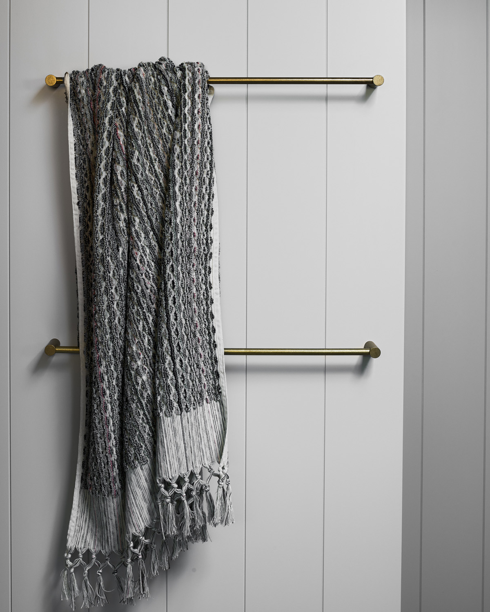
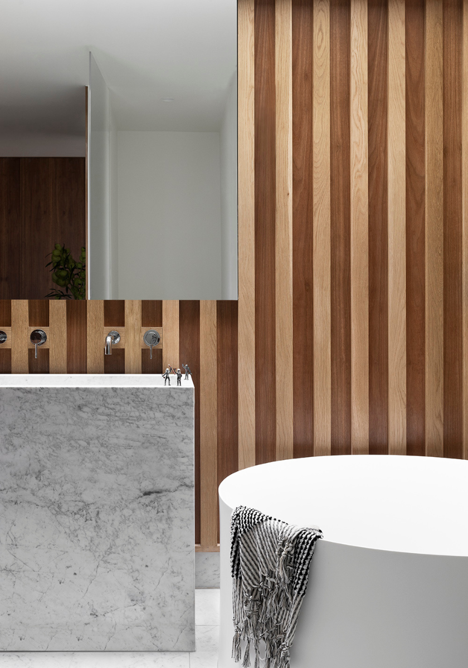
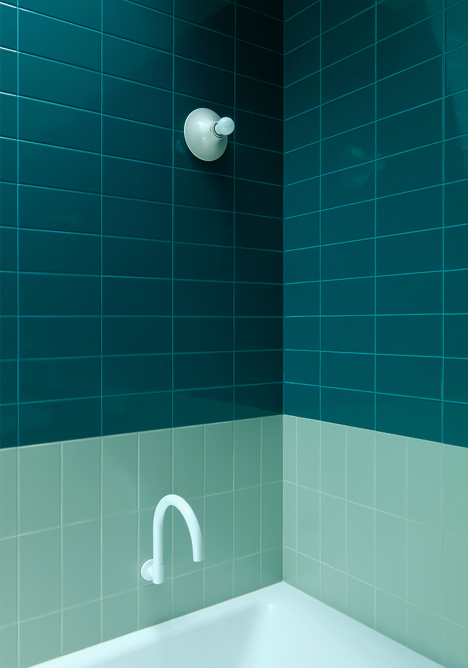
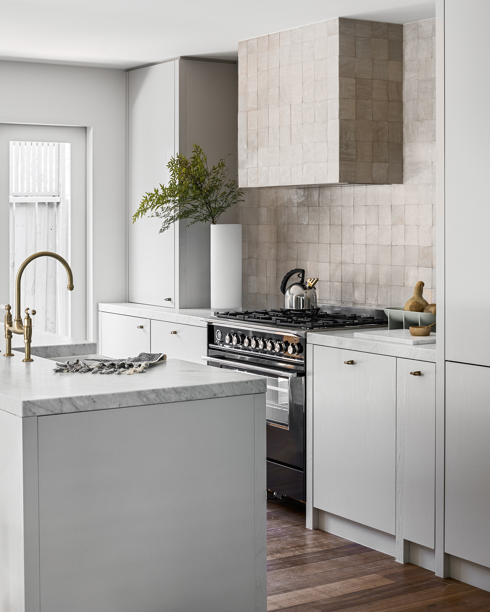
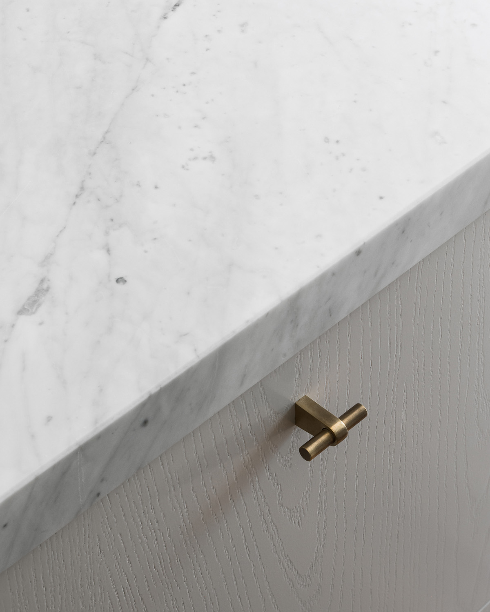
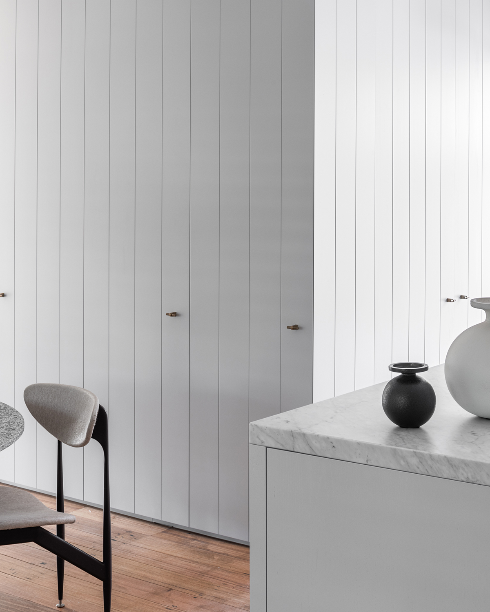
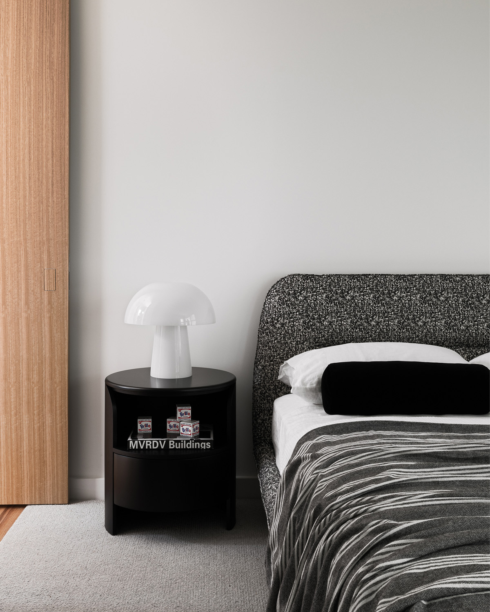
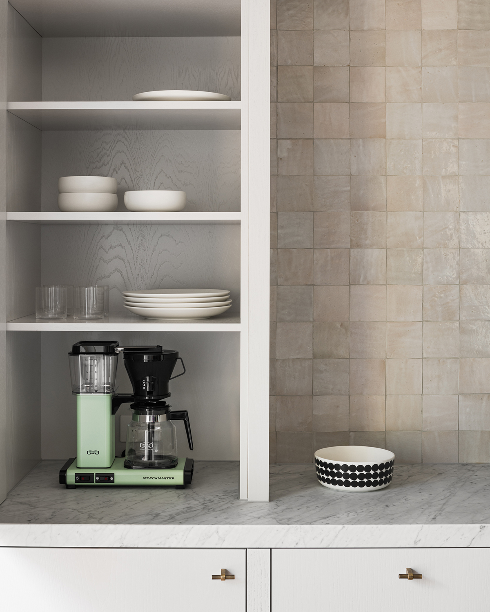
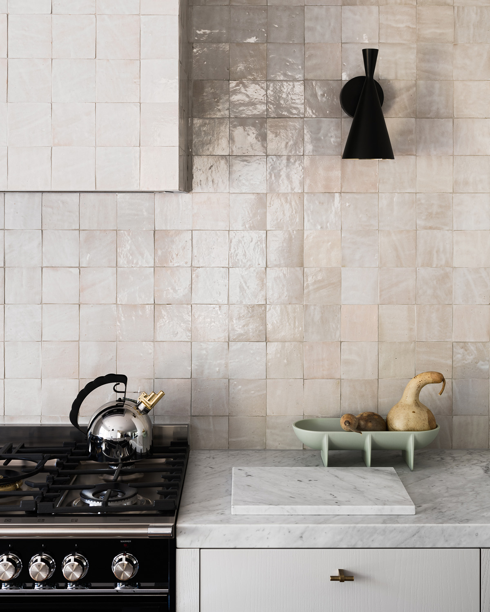
For materially, the design embraces the client’s love of Hamptons-inspired calm, interpreted through our lens of texture and subtlety. A muted grey palette runs through stone, tiles, timber and lining boards, favouring tonal depth over contrast.
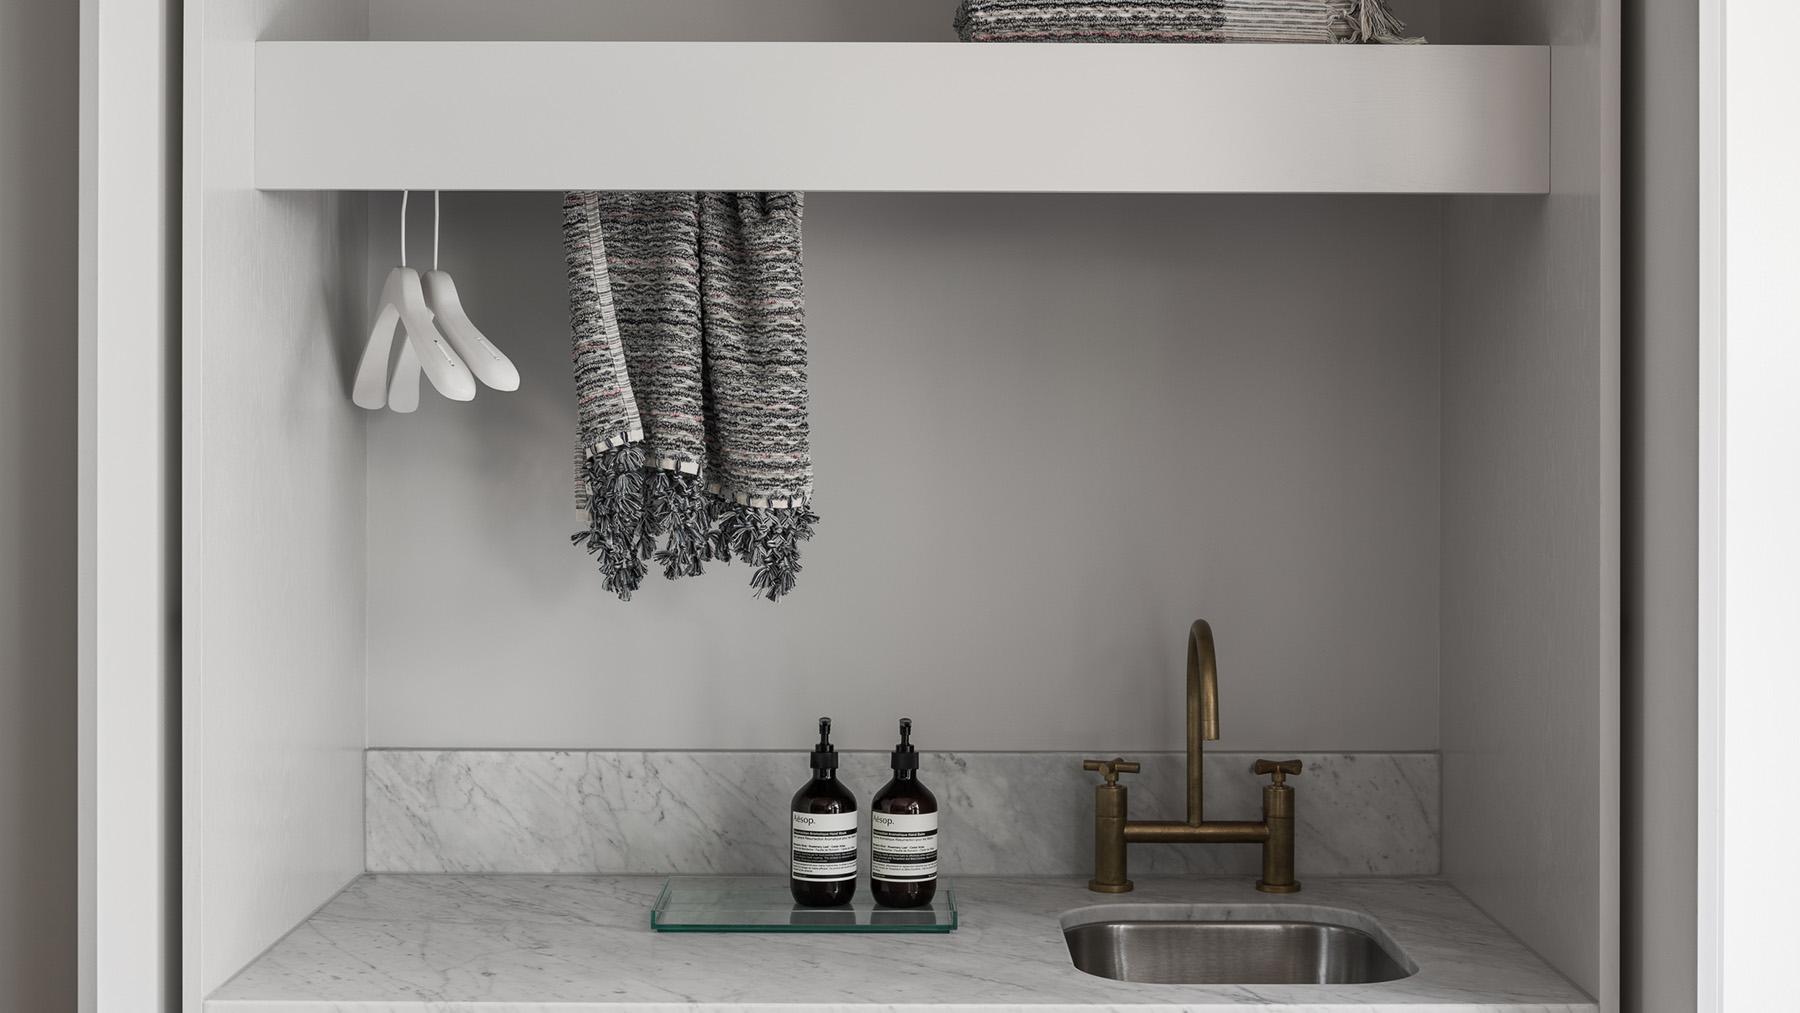
The refurbishment includes new kitchen, bathroom, laundry, robes, uncovered hardwood floors, and an extended garage for additional storage. Precision detailing was essential. Working within the constraints of the existing fabric required careful planning and craftsmanship, particularly in achieving flush joinery and refined tiling.
The result is a compact home transformed - open, connected, light-filled and adapted for long-term living.