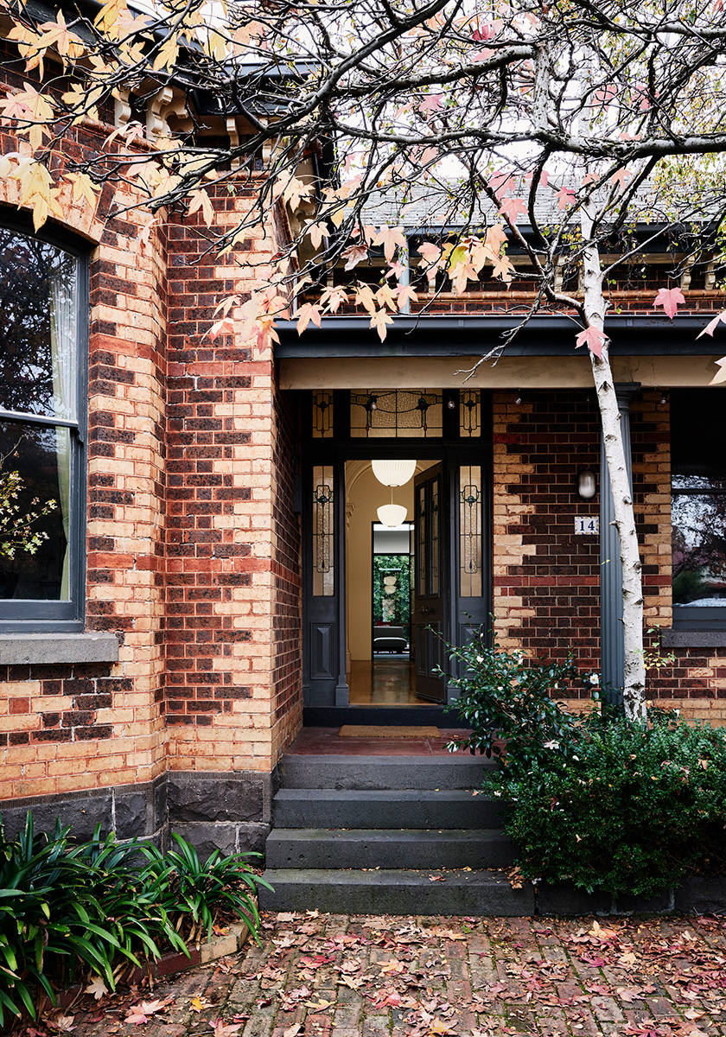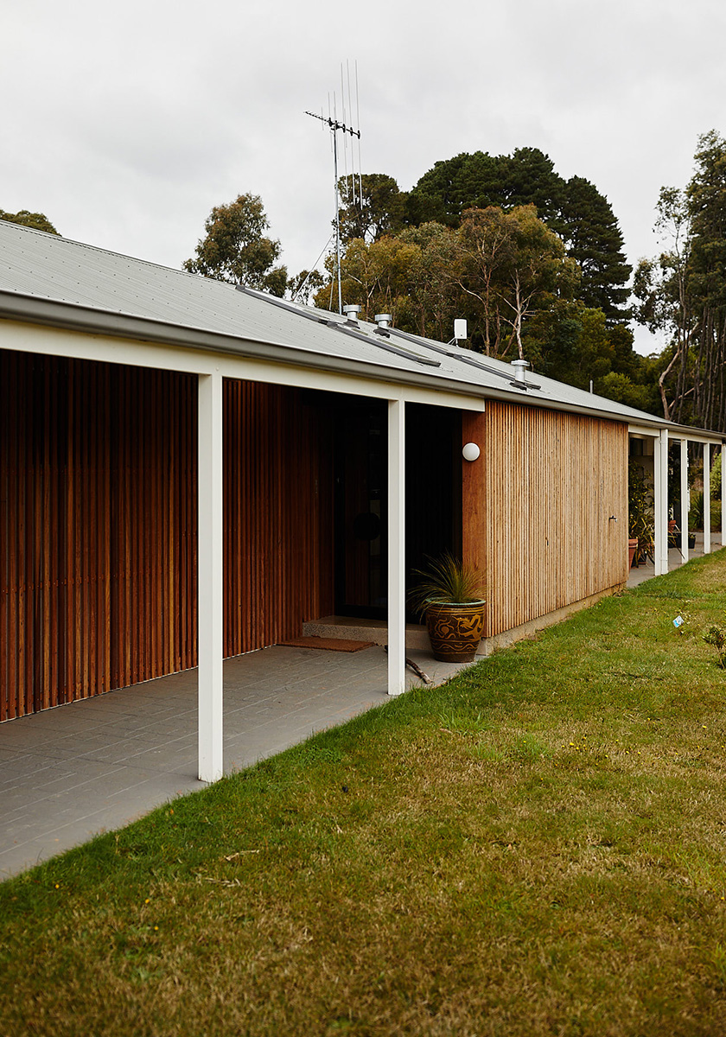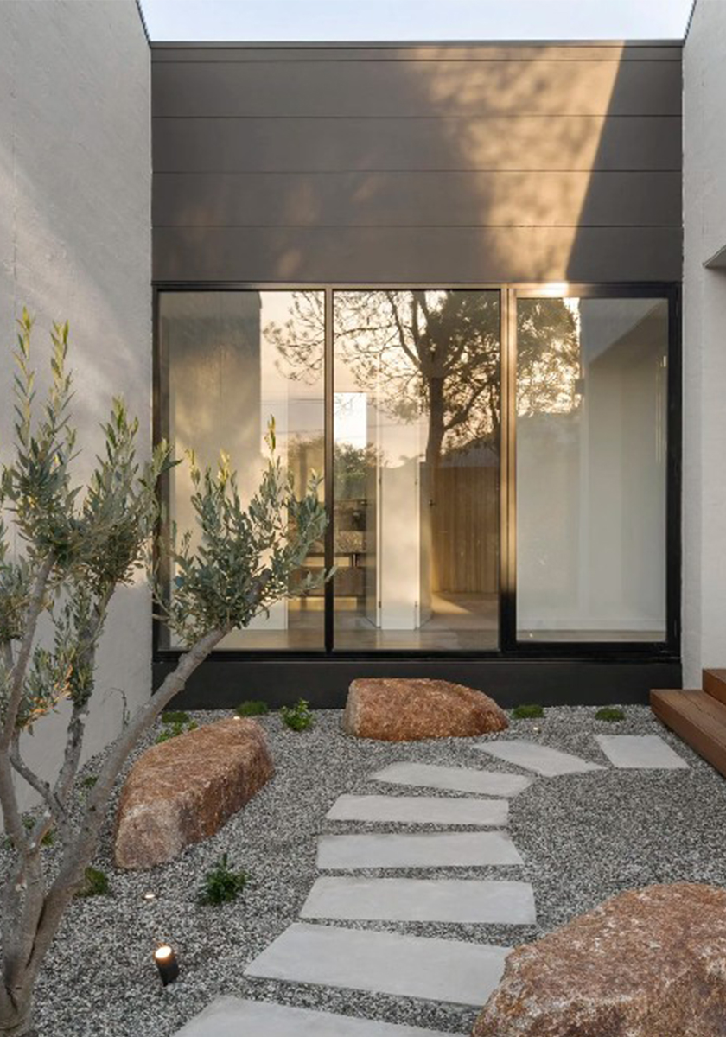

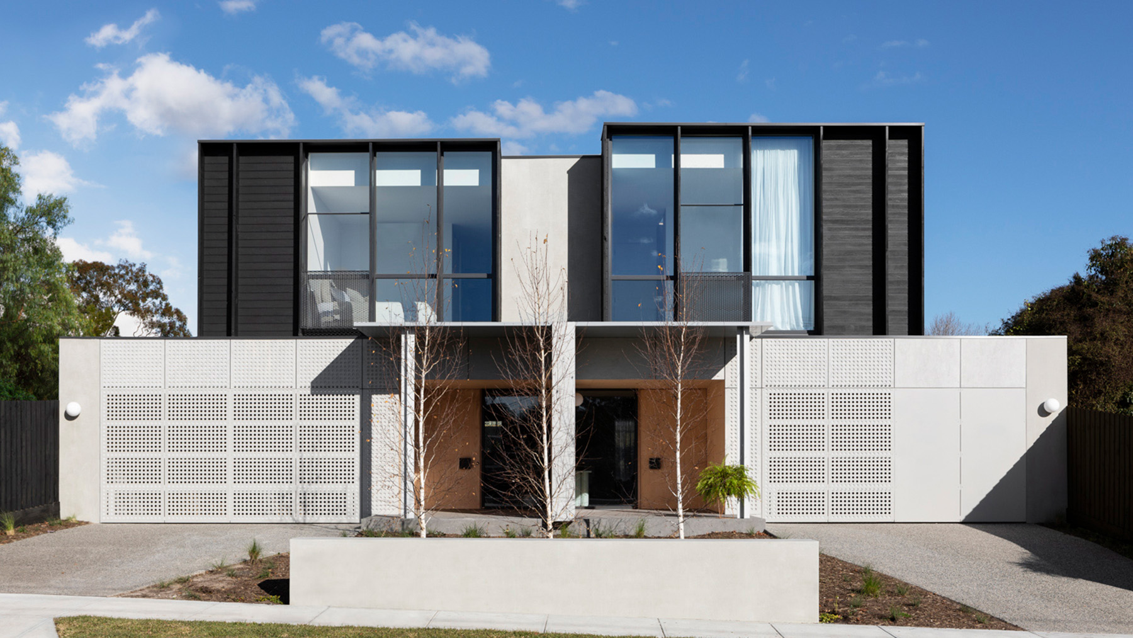
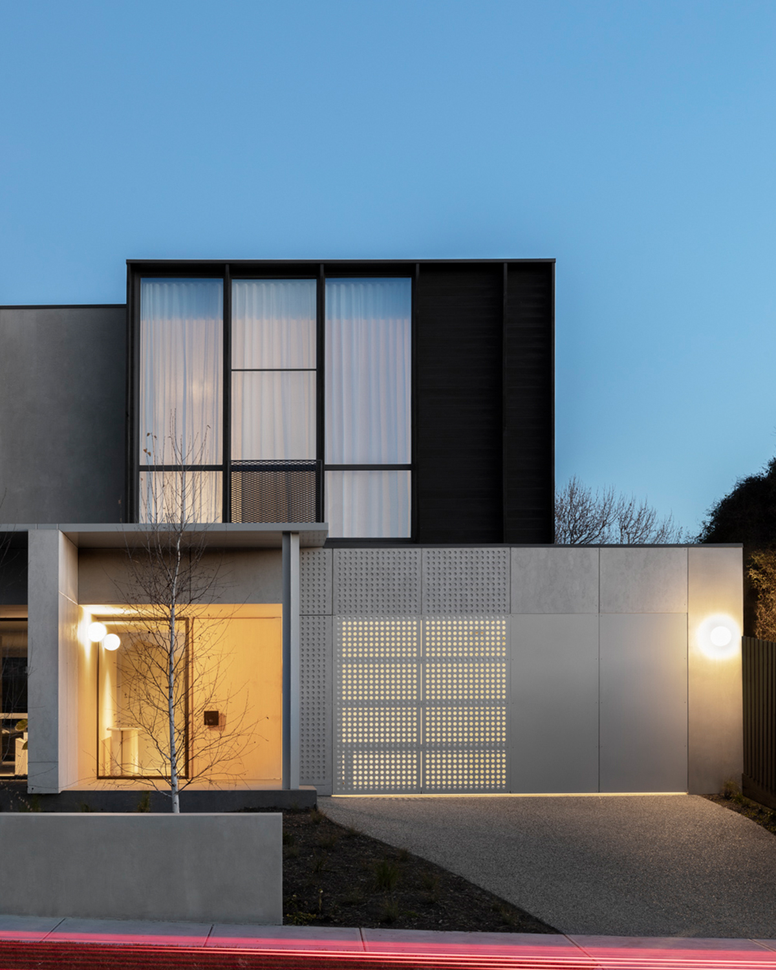
A pair of townhouses shaped to feel calm and confident on the street, using simple forms, stepped massing and a restrained palette to keep the frontage refined and approachable
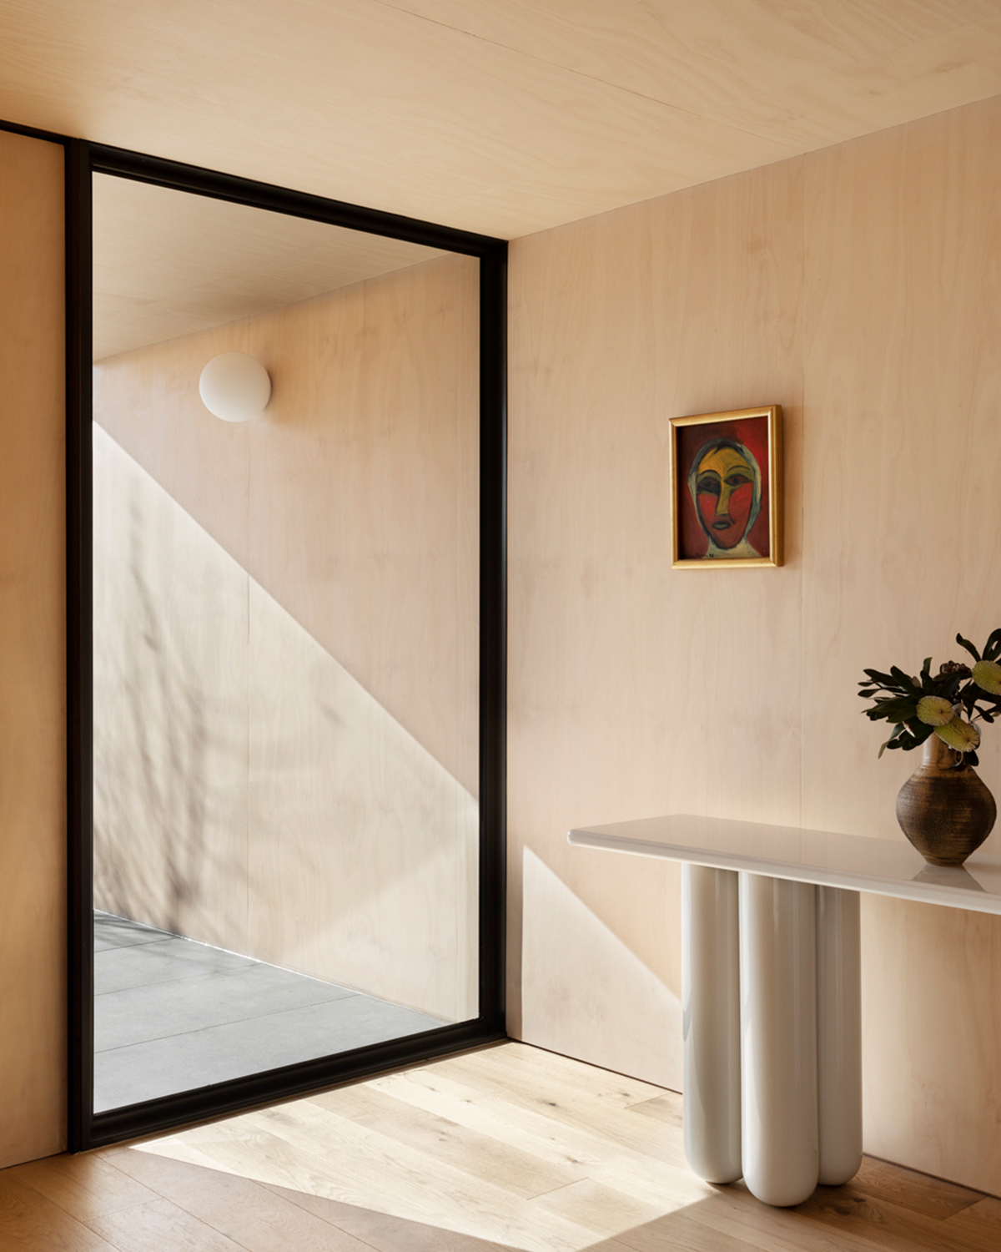
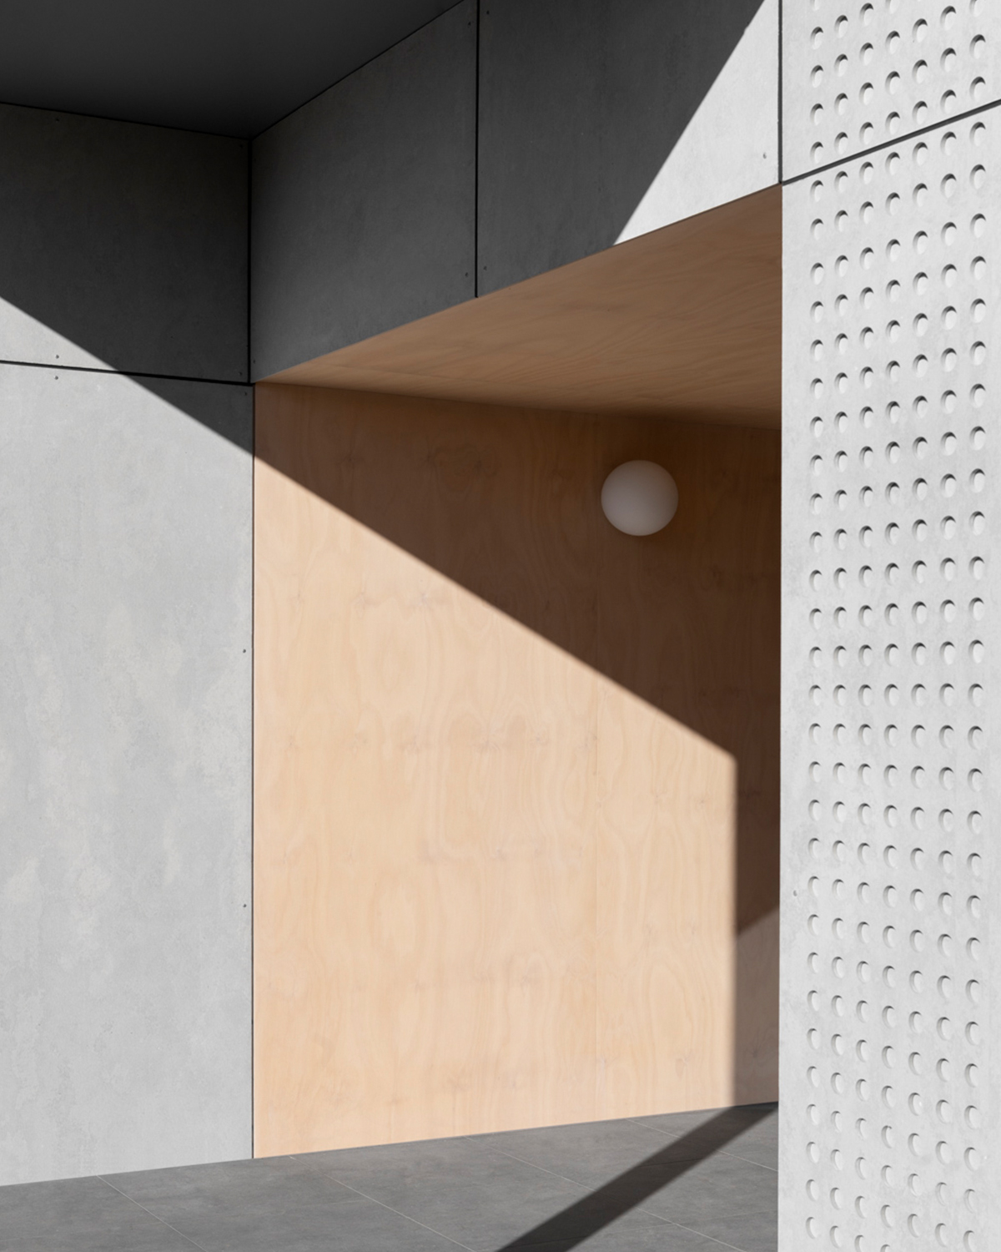
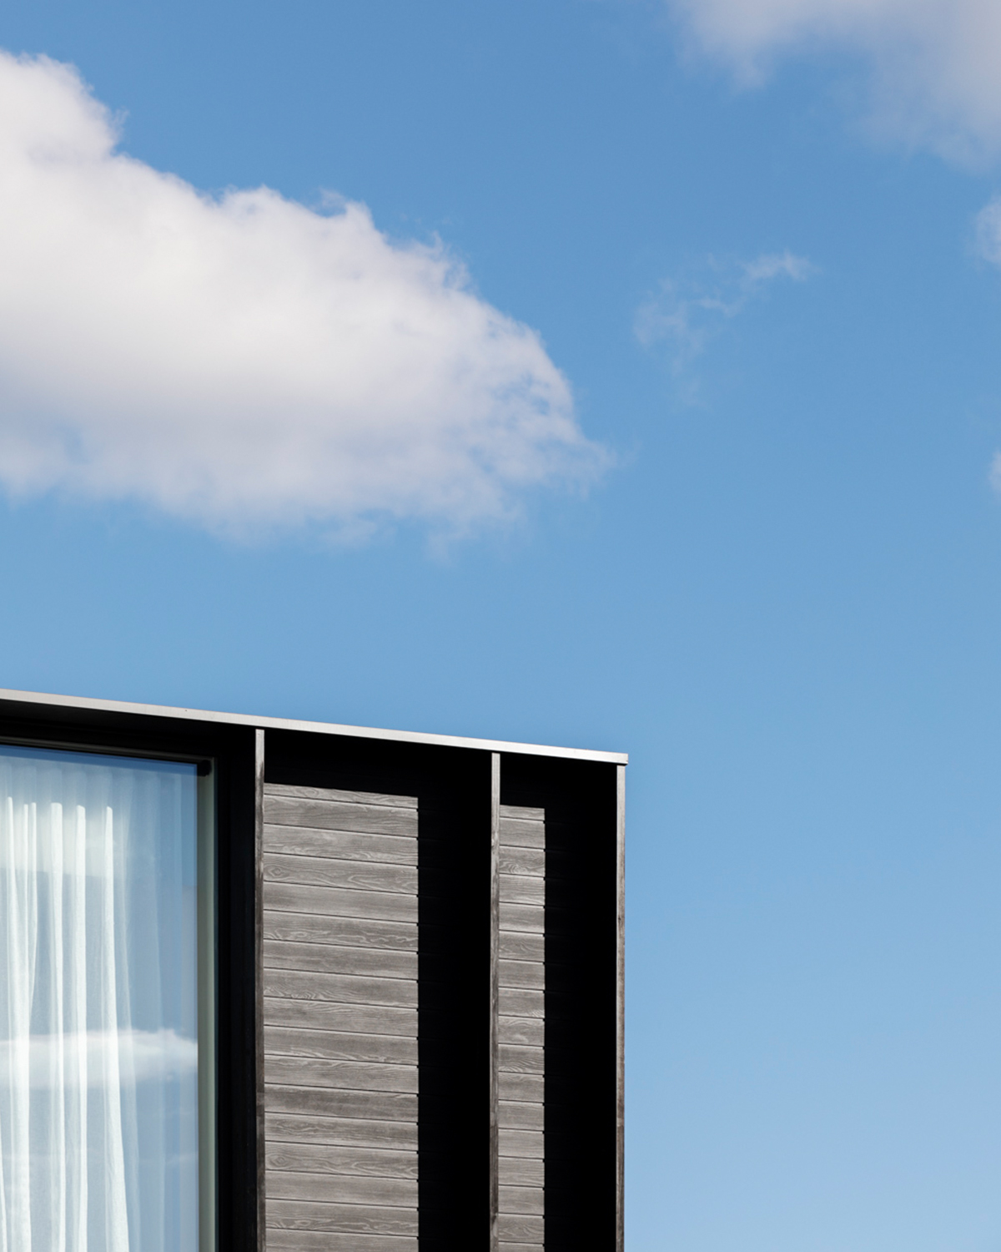
Barestone cladding, perforated garage panels and soft birch plywood work together to meet council requirements while still giving the façade a custom feel
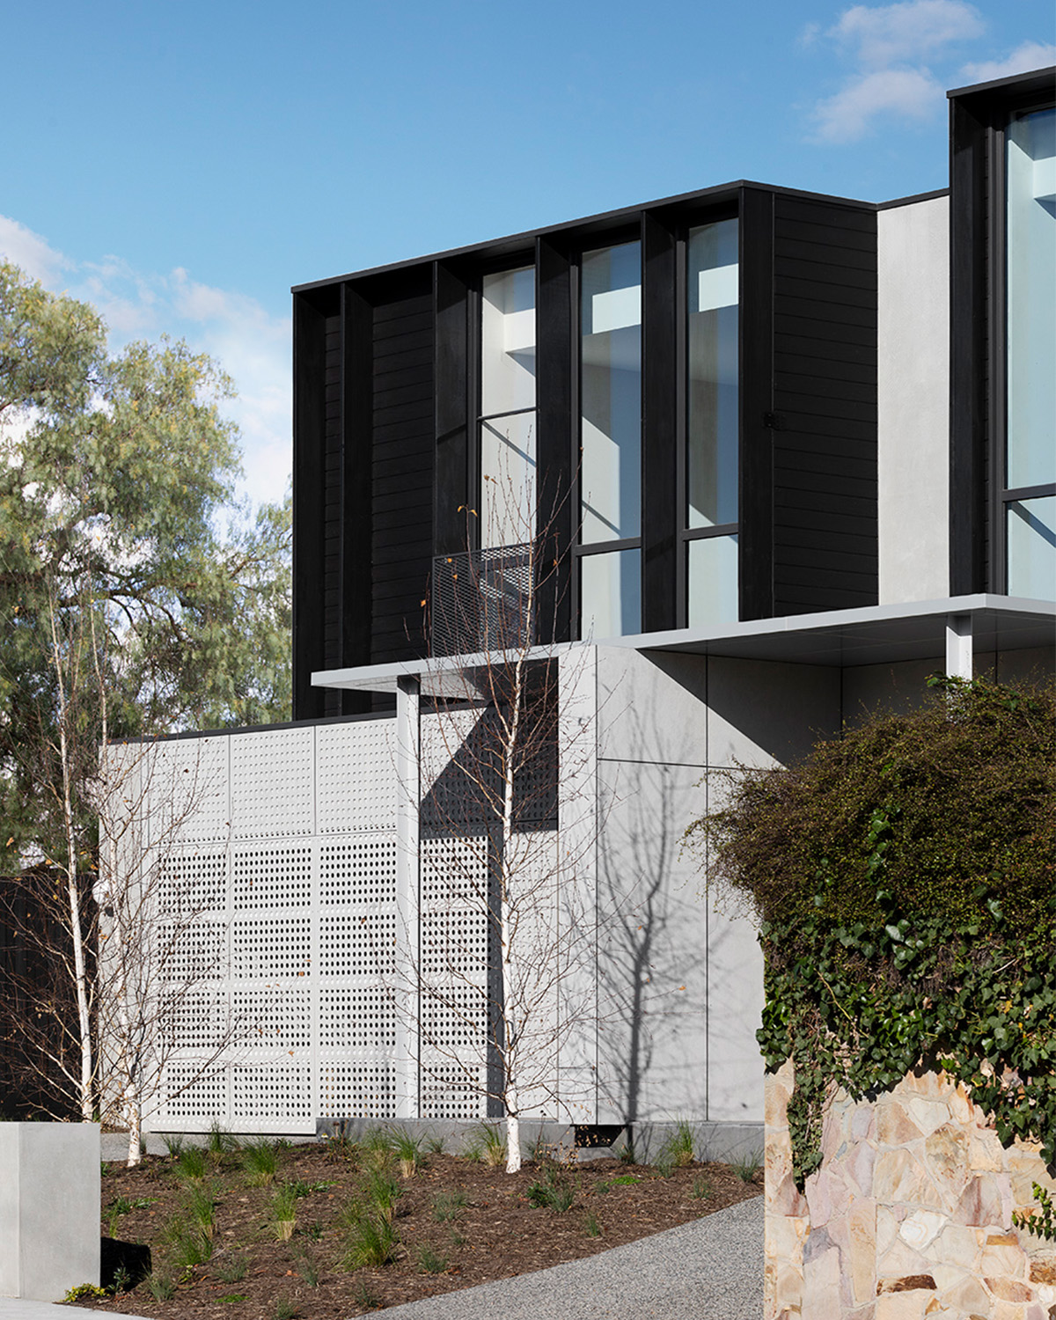
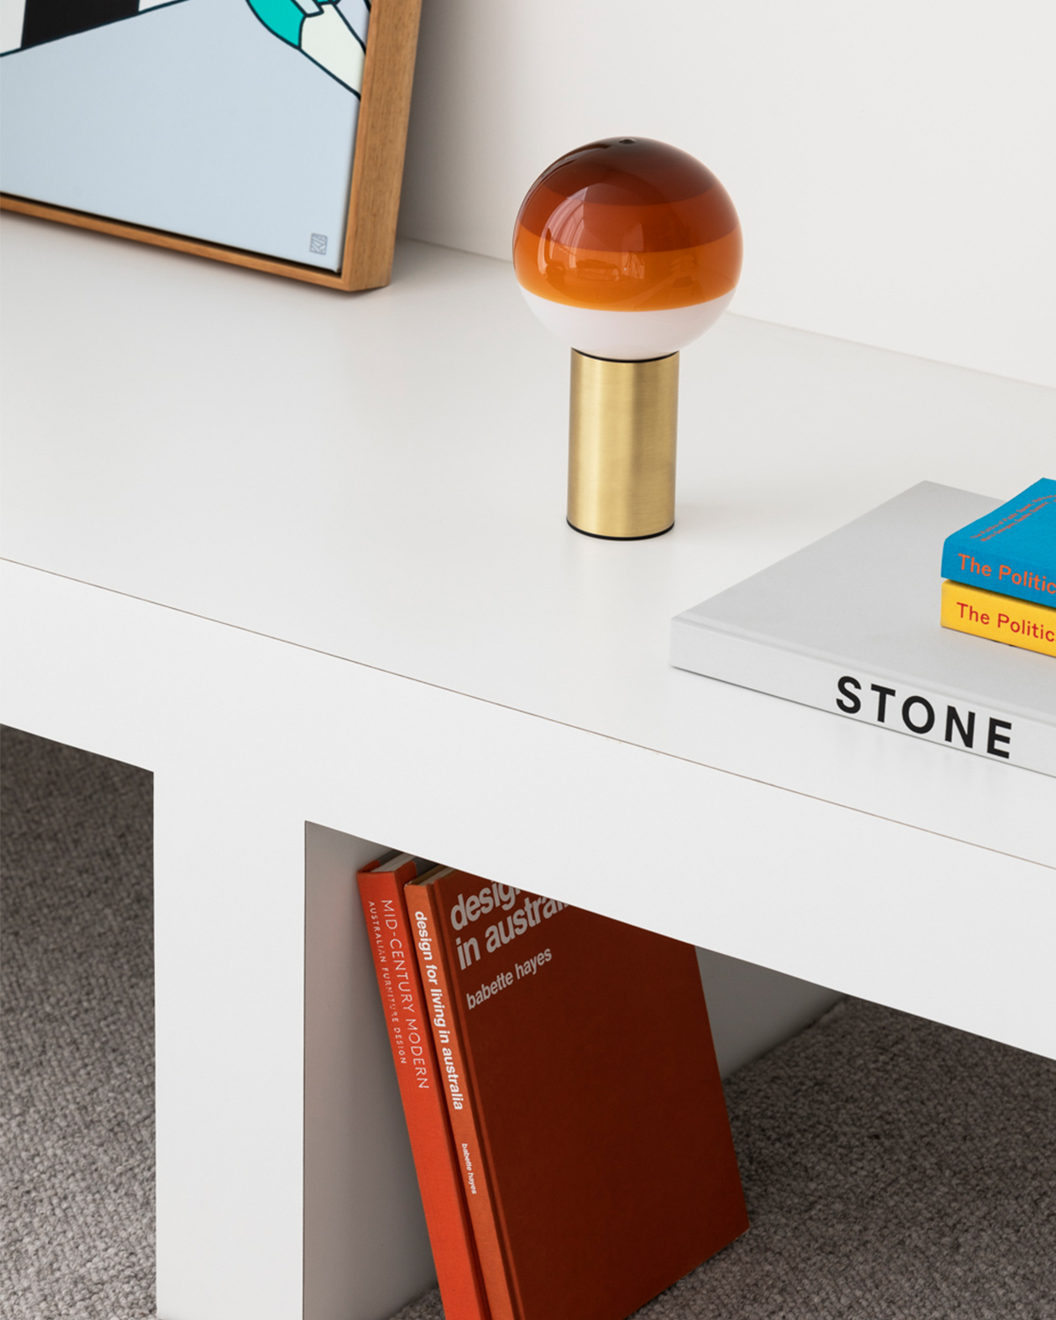
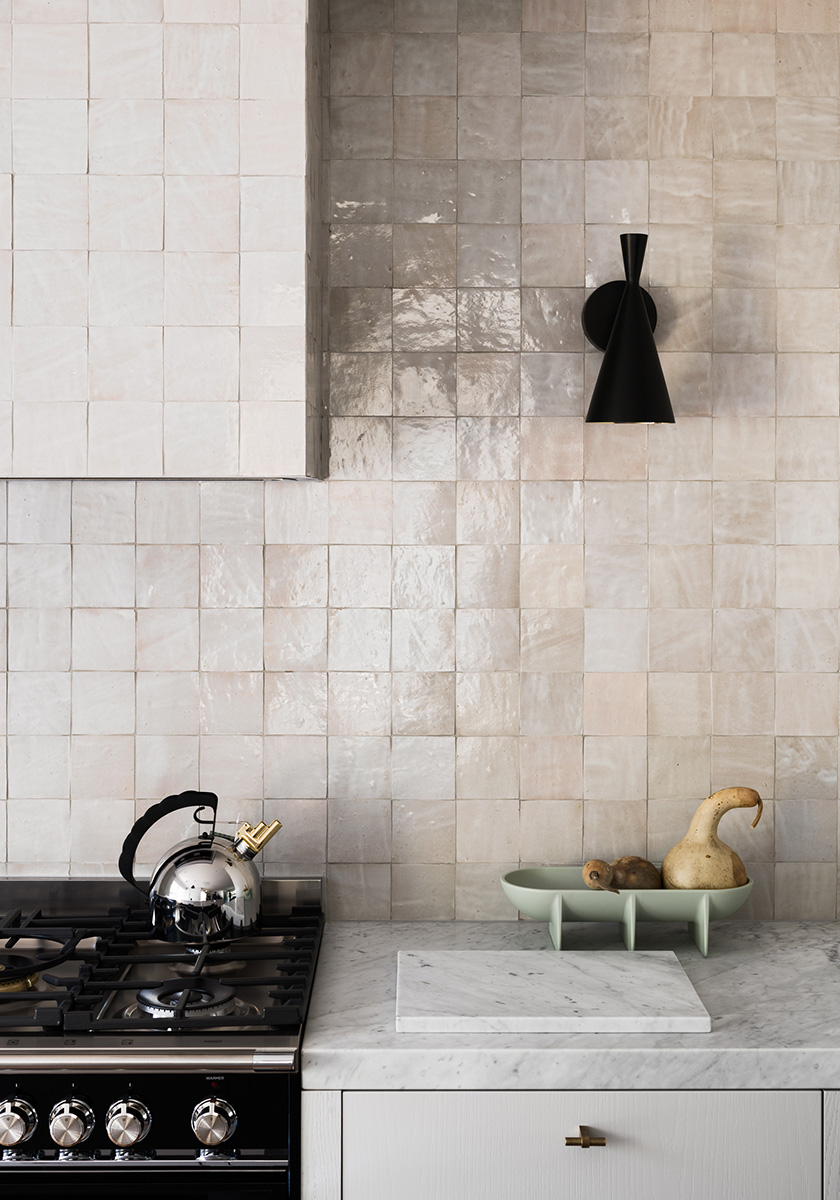
Muted finishes and warm textures create a comfortable base for future owners, allowing each home to be personalised without competing with the architecture.
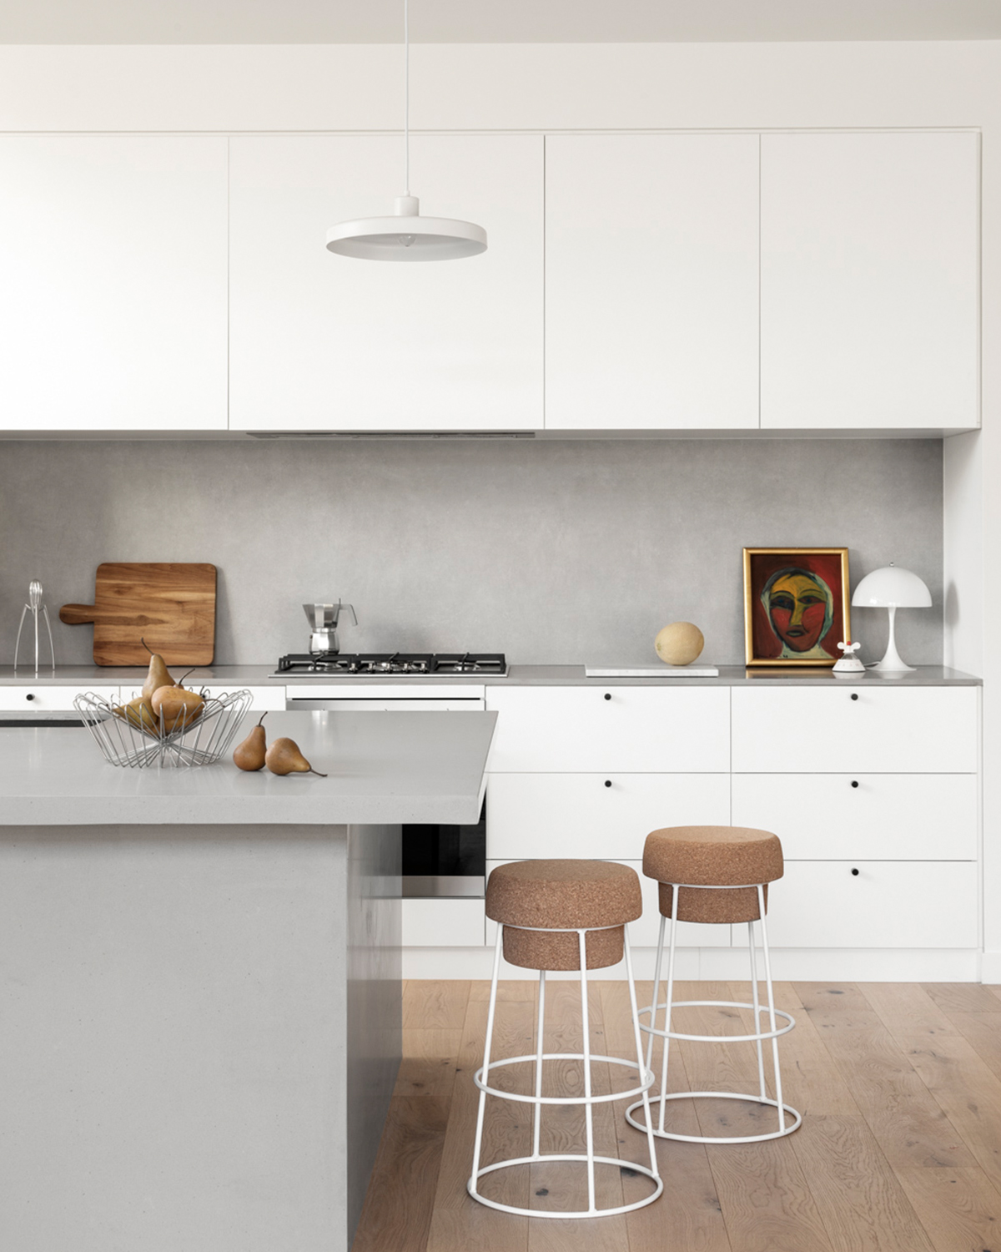
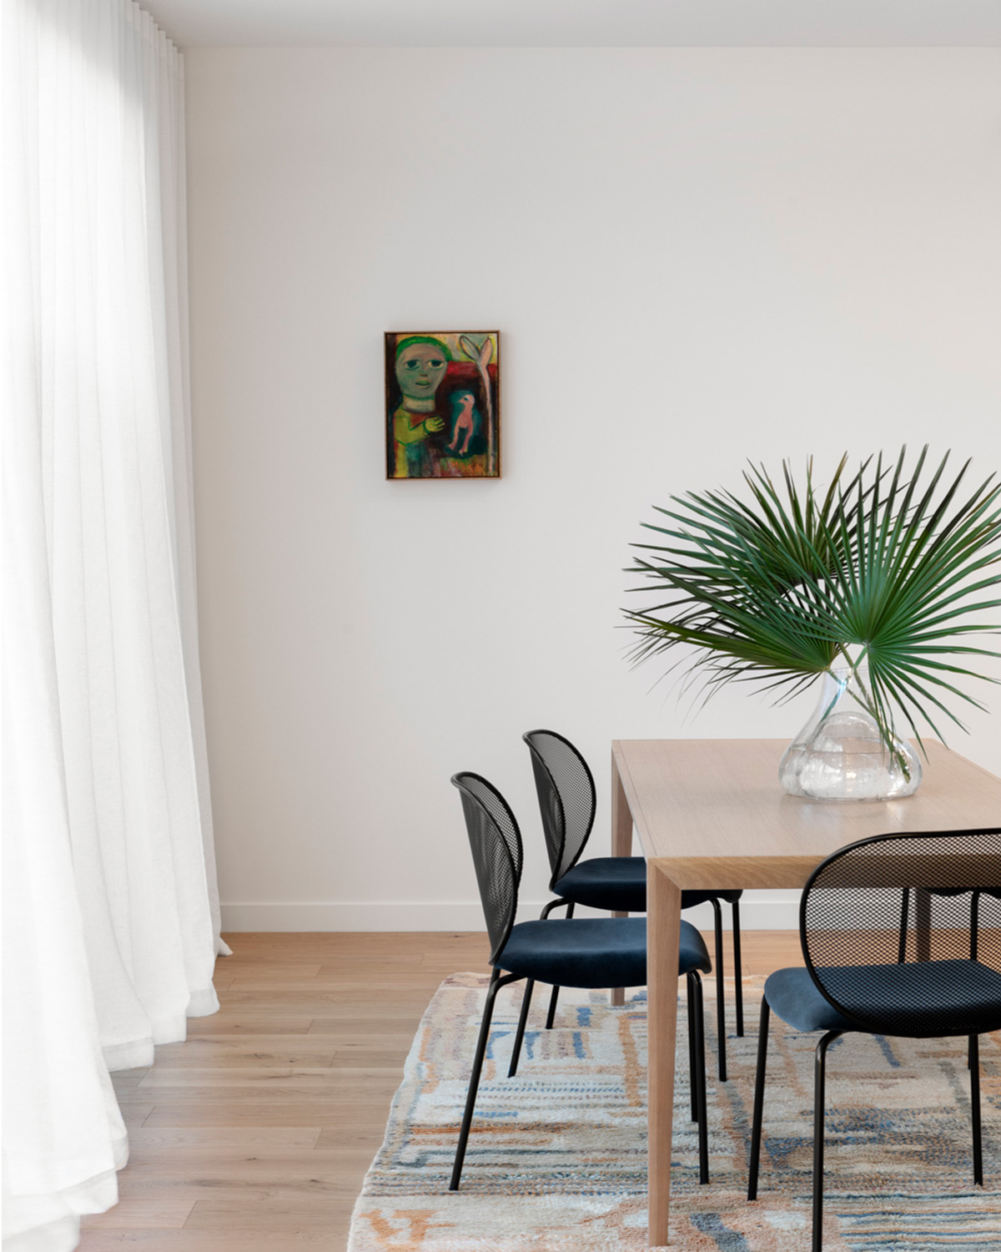
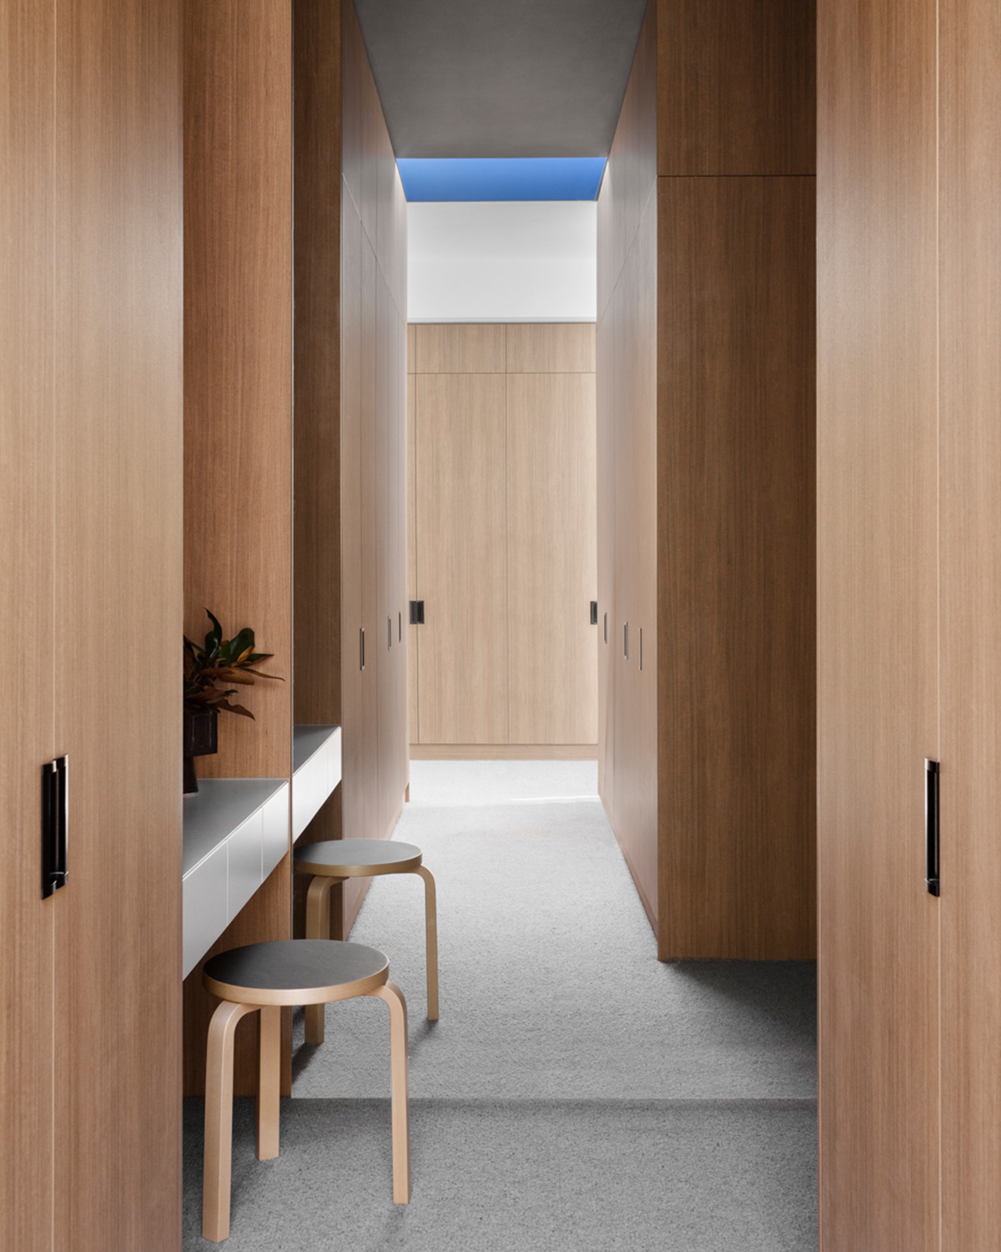
With south-facing backyards, daylight became a design priority. Skylights and carefully placed windows pull light deep into the plan, keeping the interiors bright throughout the day.
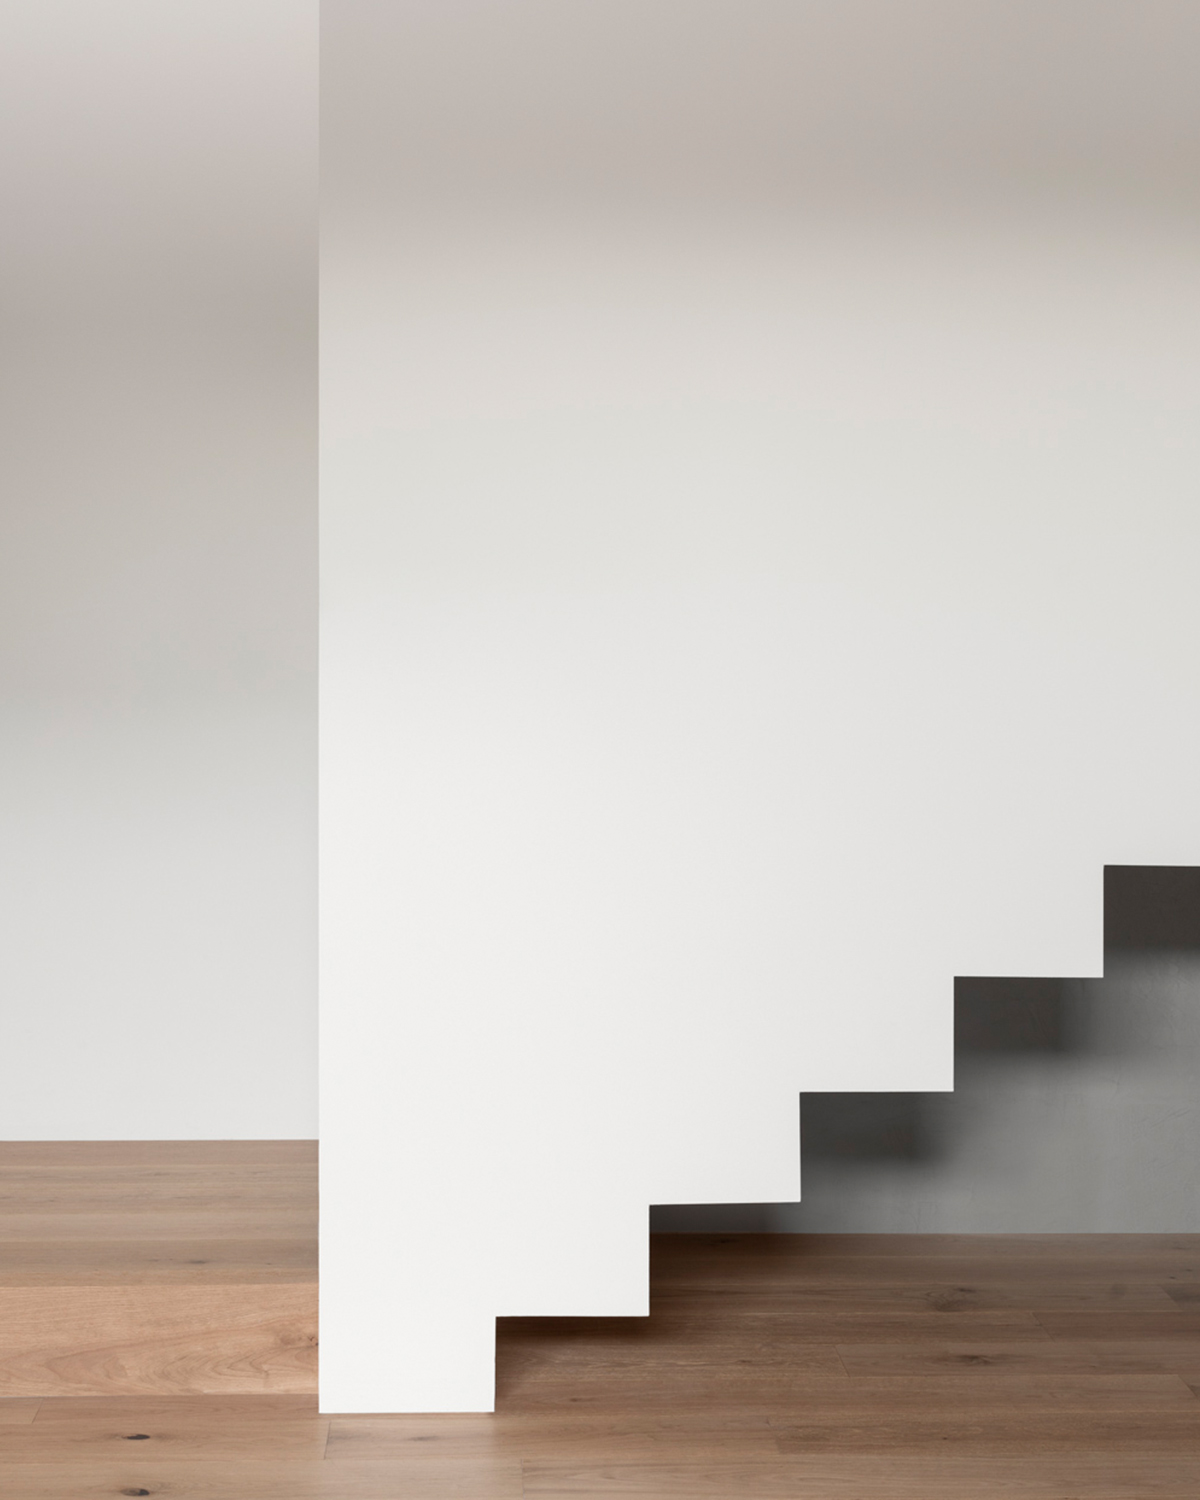
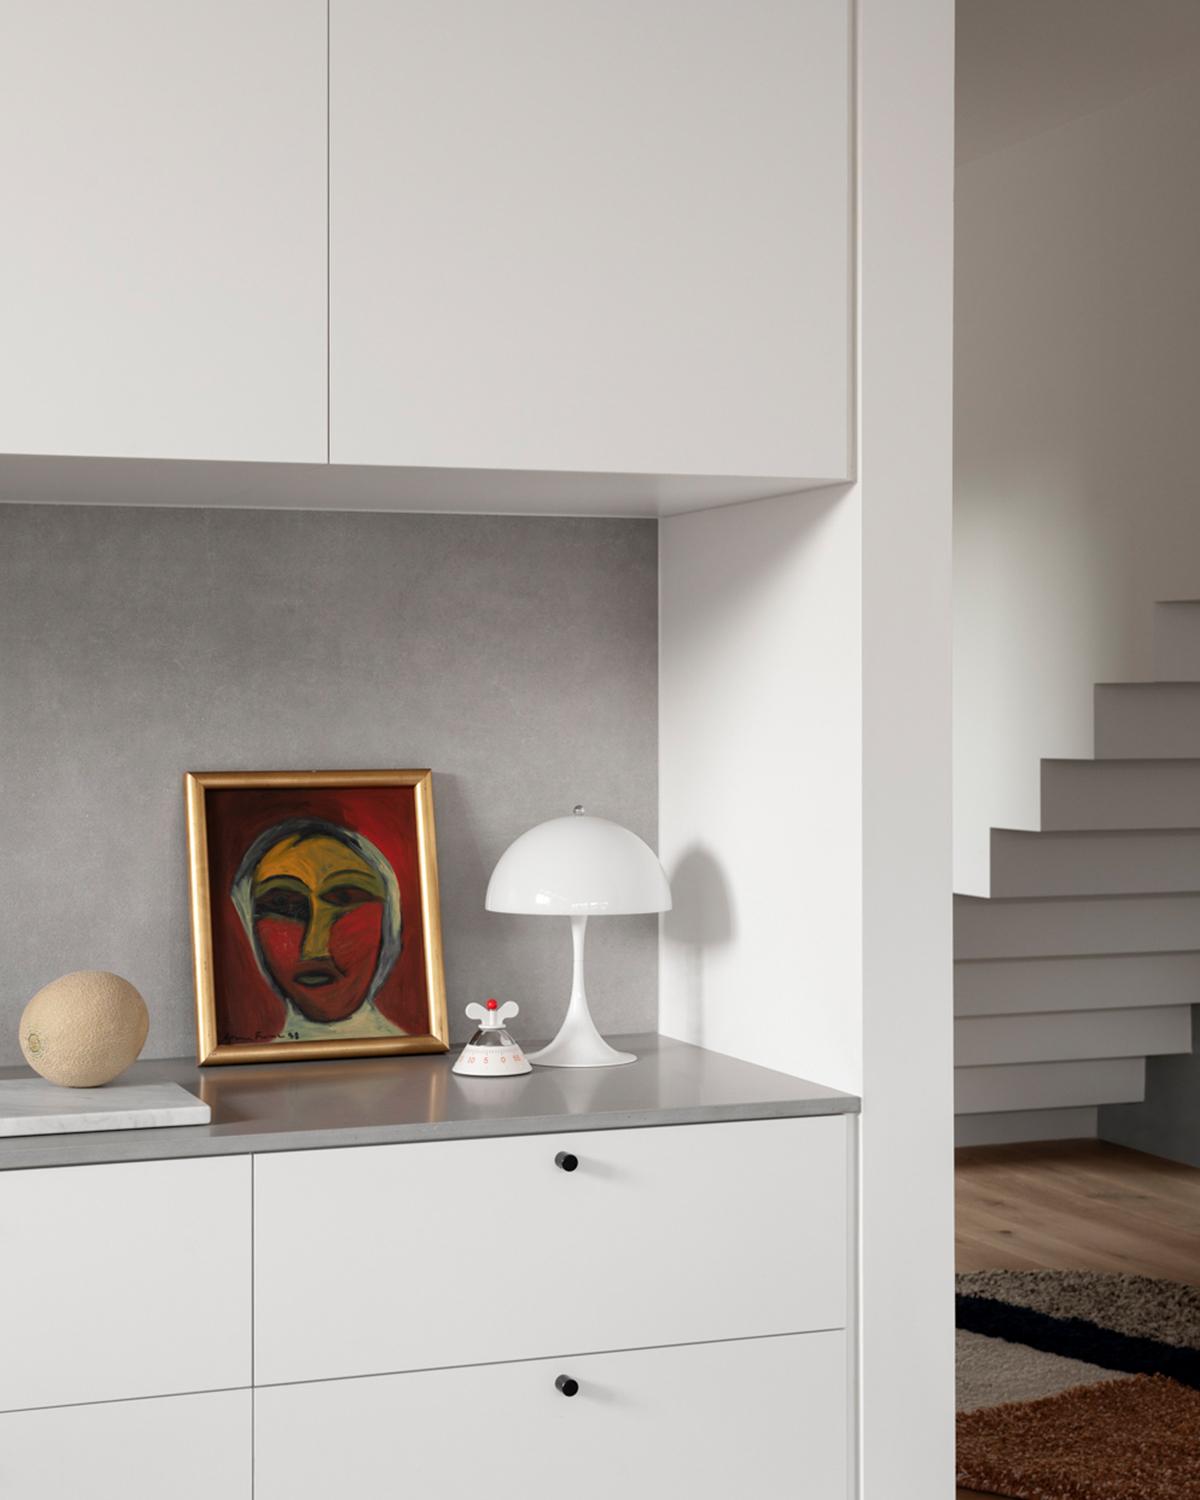
The ground floor is anchored by a sculptural sawtooth stair - a crisp, graphic moment that adds personality.
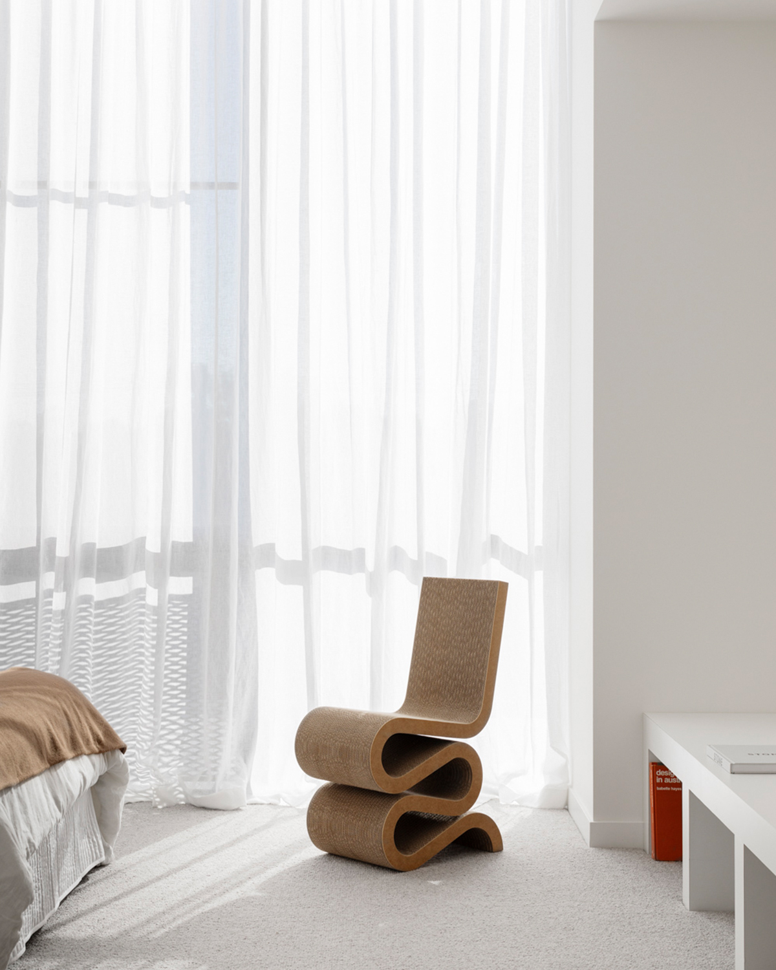
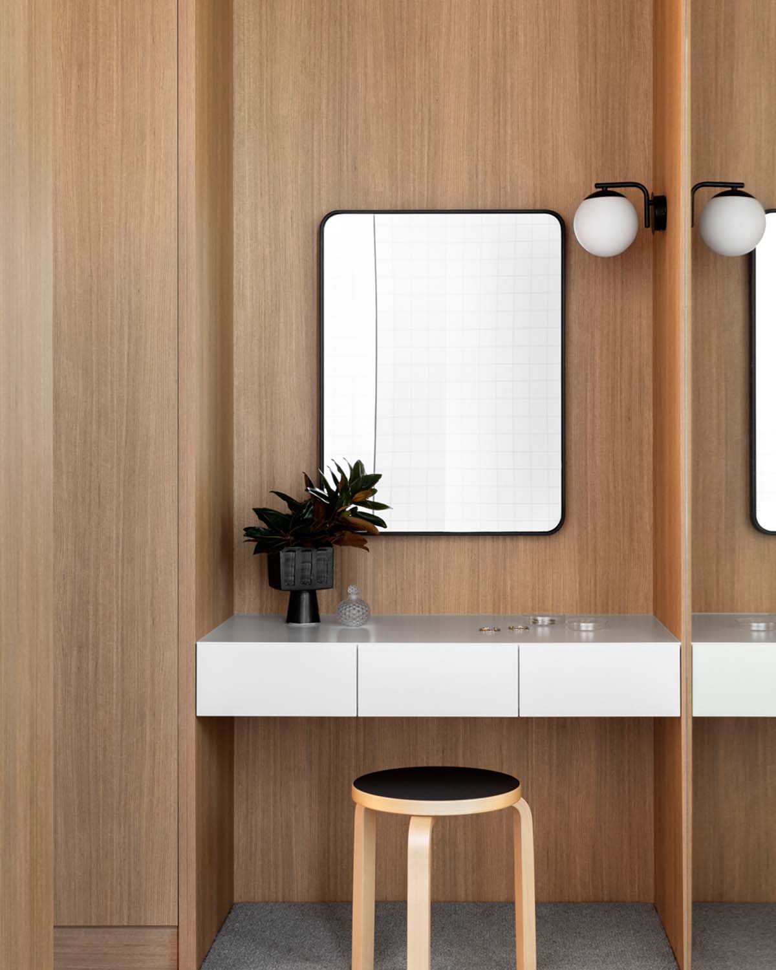
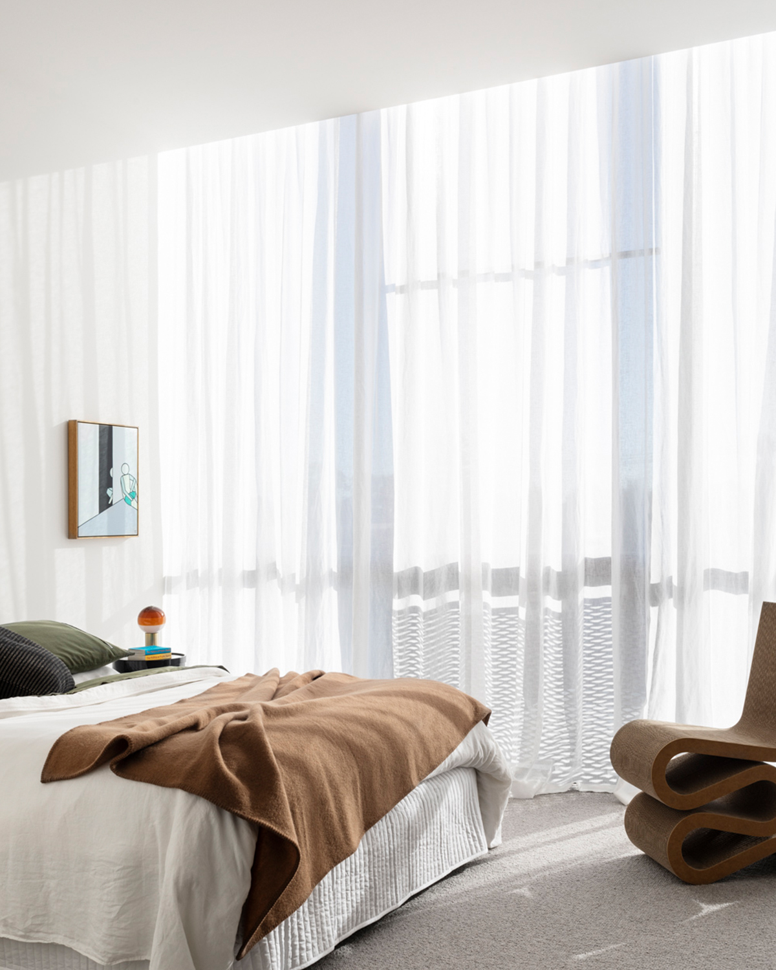
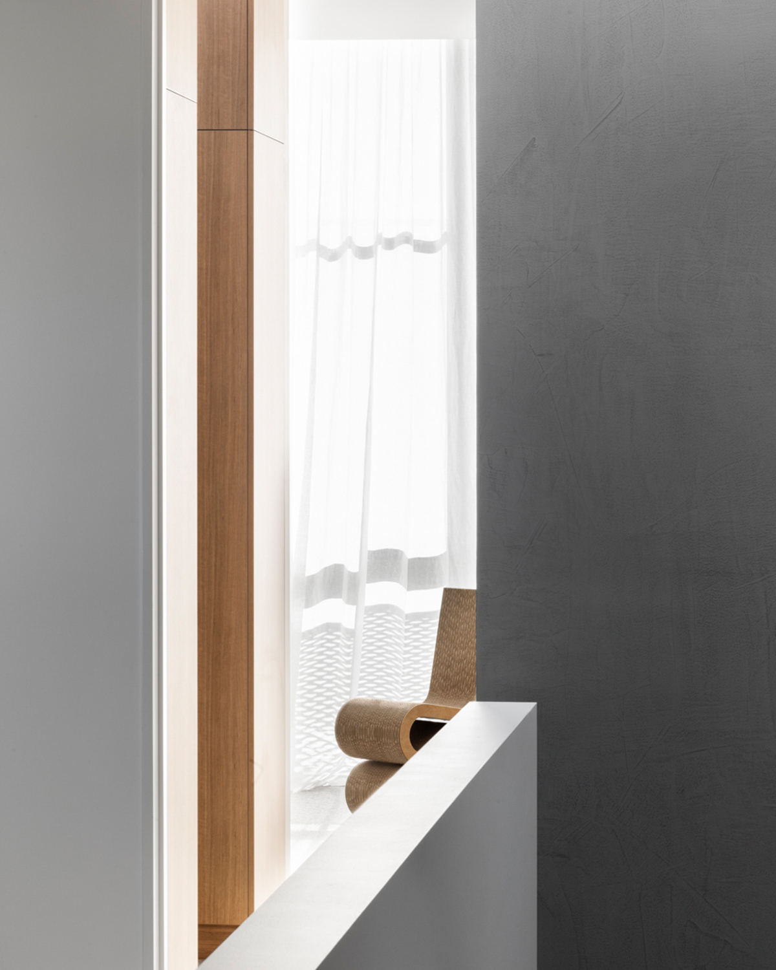
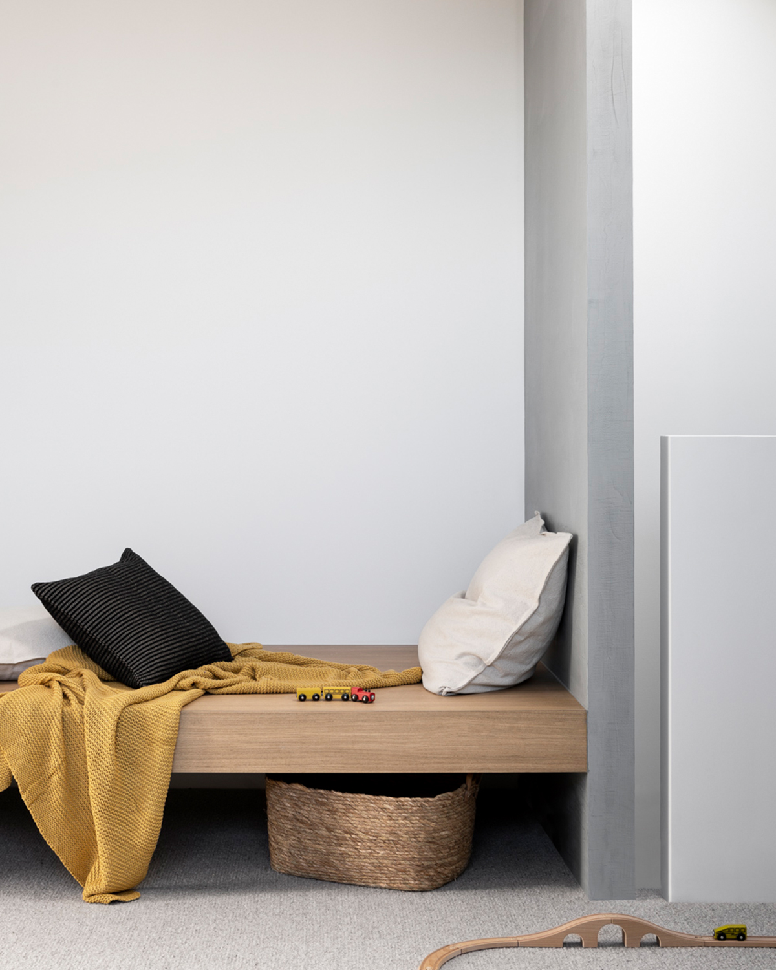
Upstairs, the main suites are intentionally pared back. Clean lines, soft light and cost-conscious materials come together to create calm, inviting spaces.
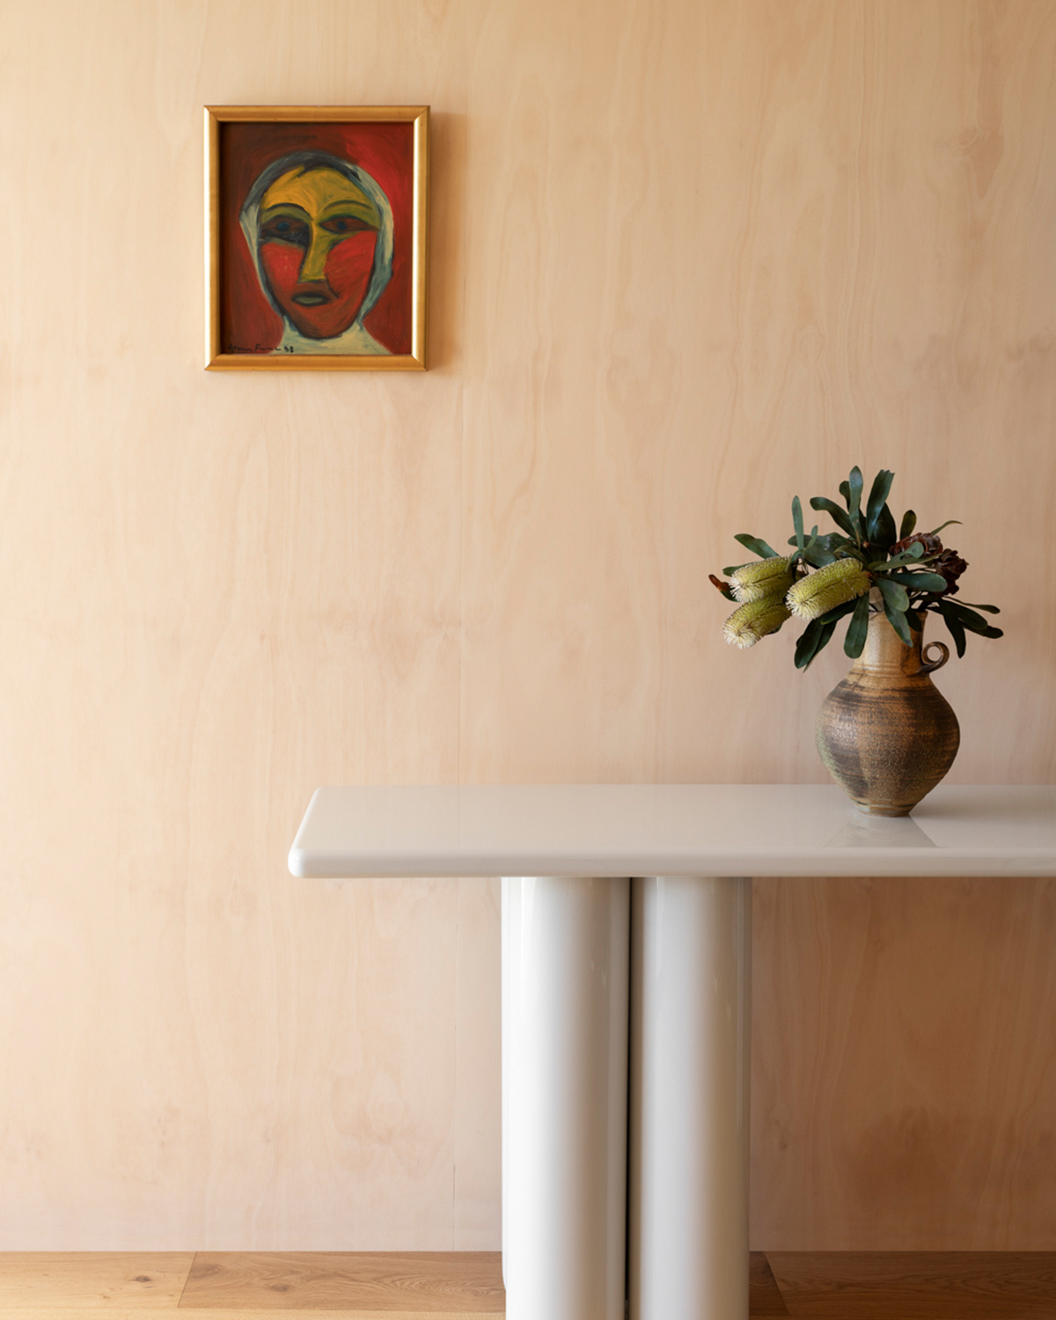
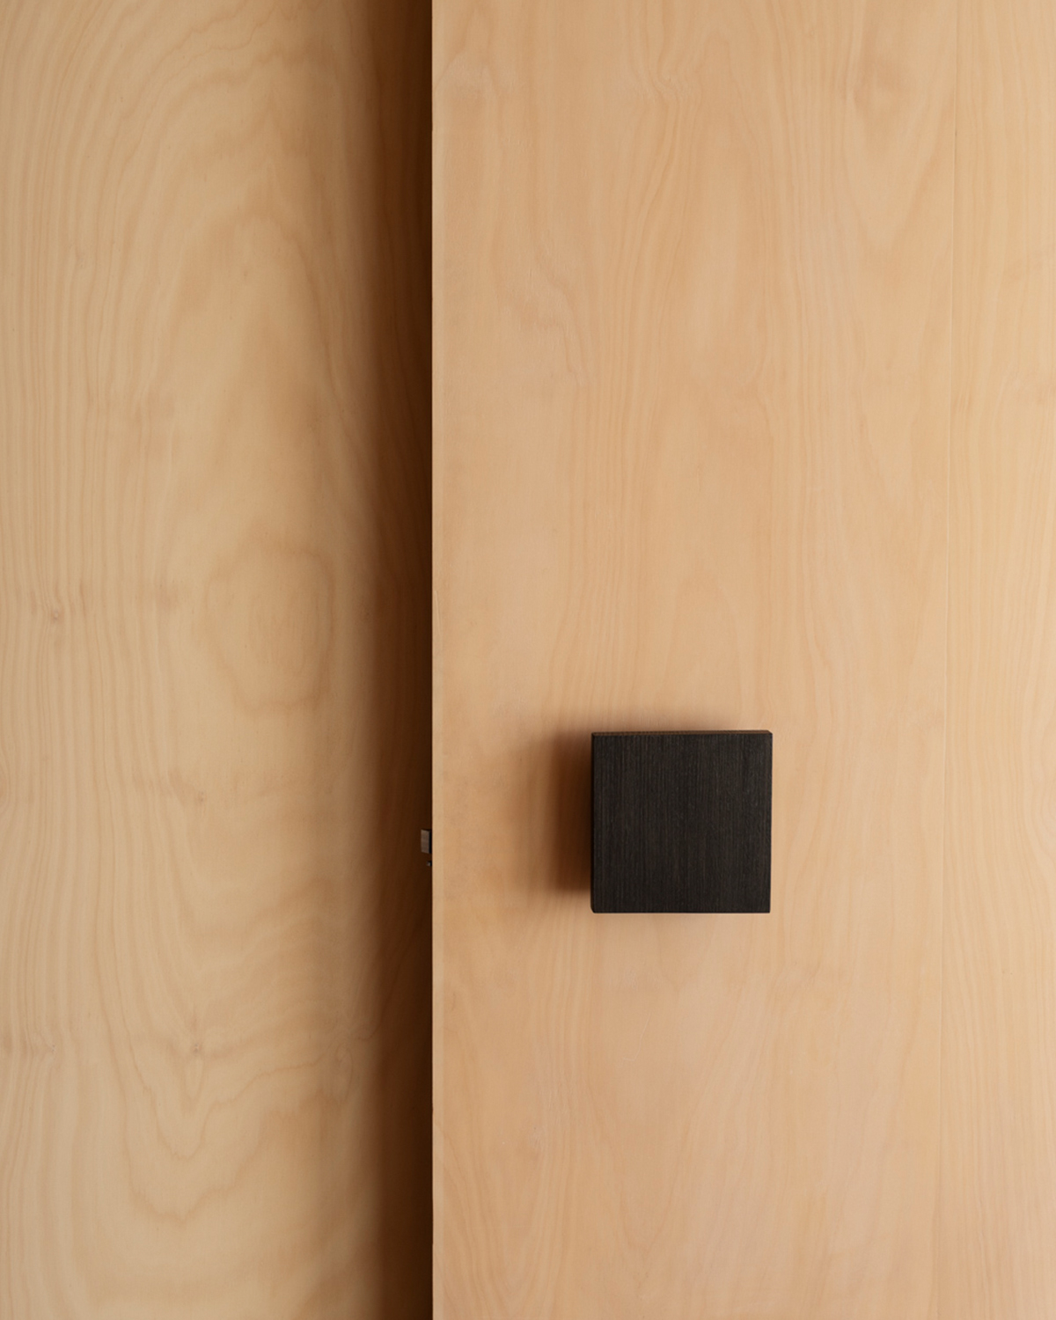
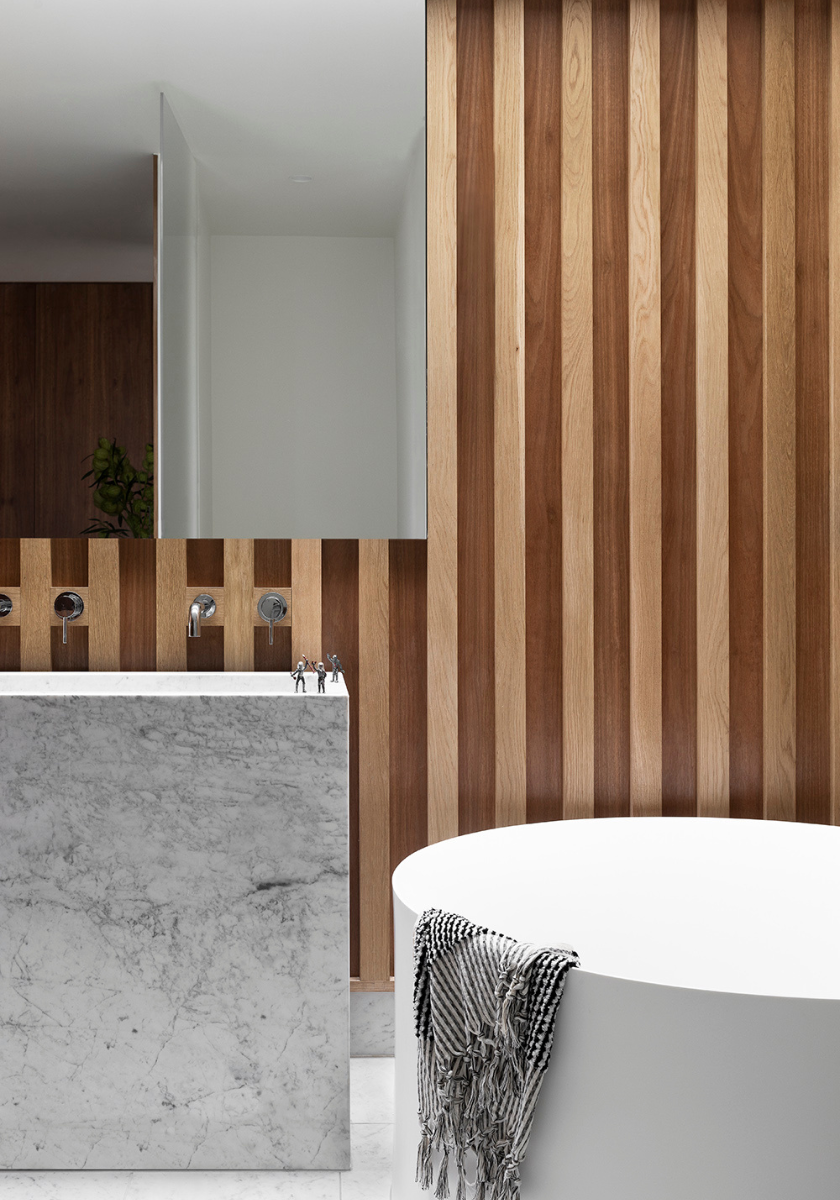
The entry vestibule in birch plywood – warm, grained and quietly calming.
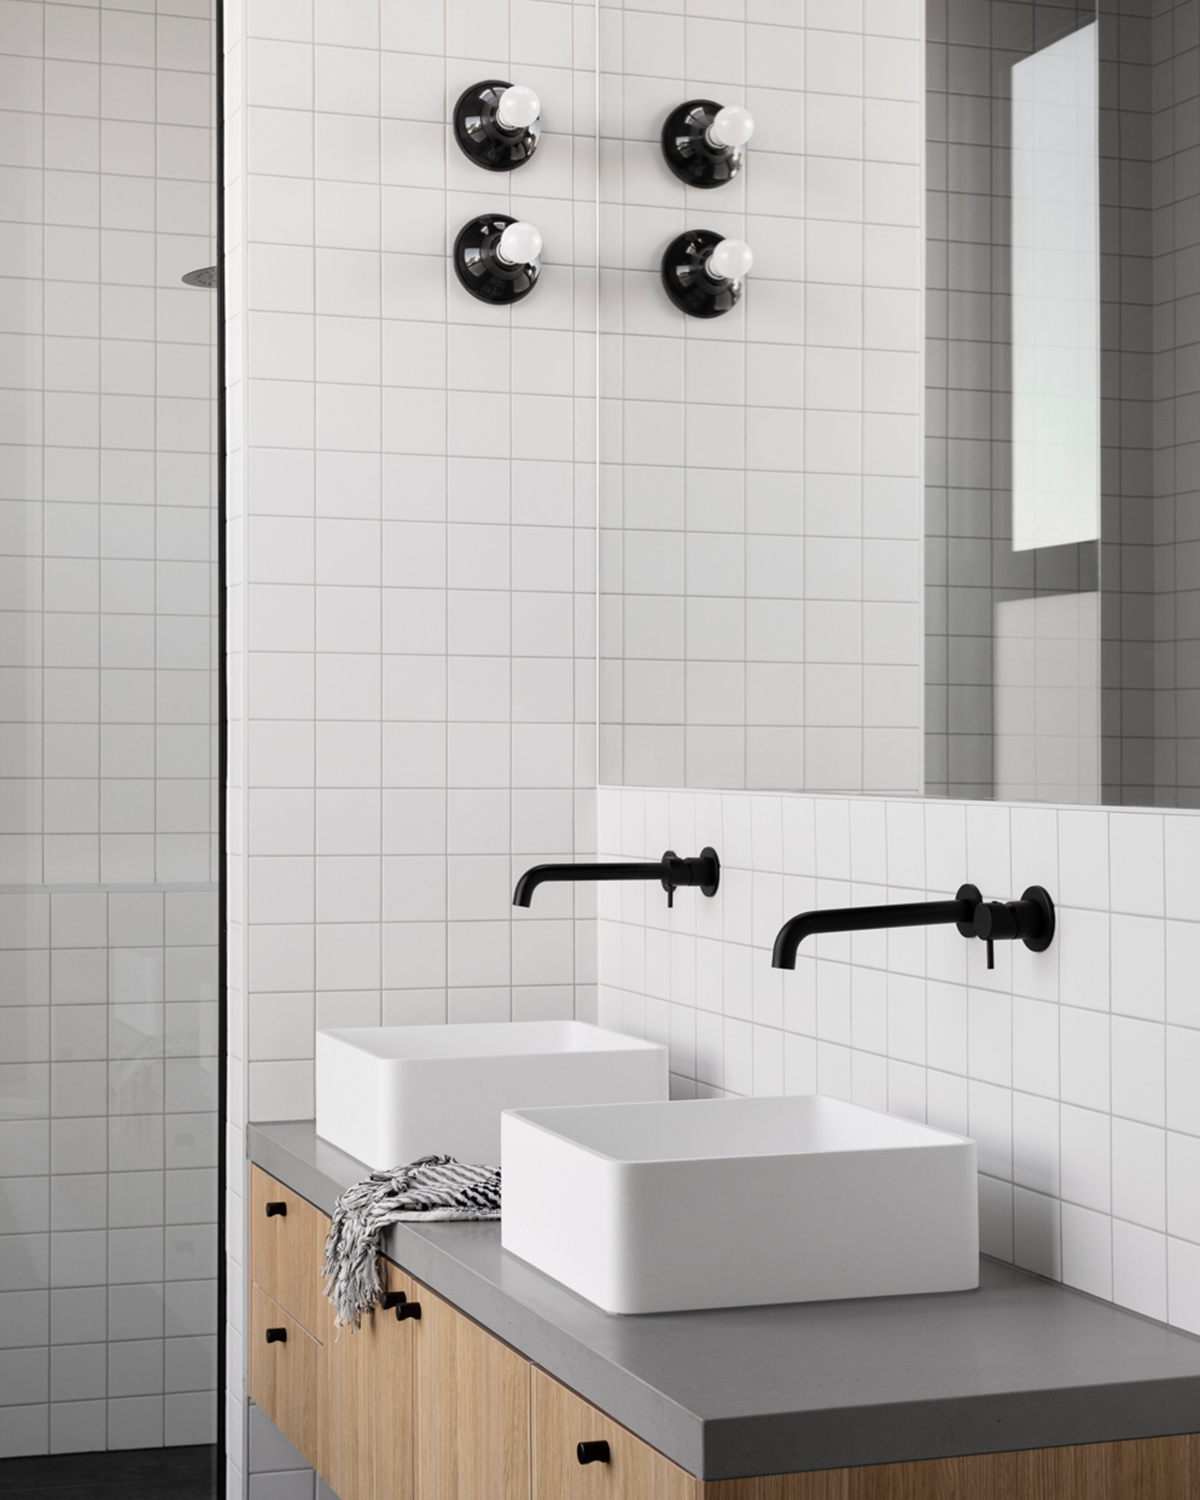
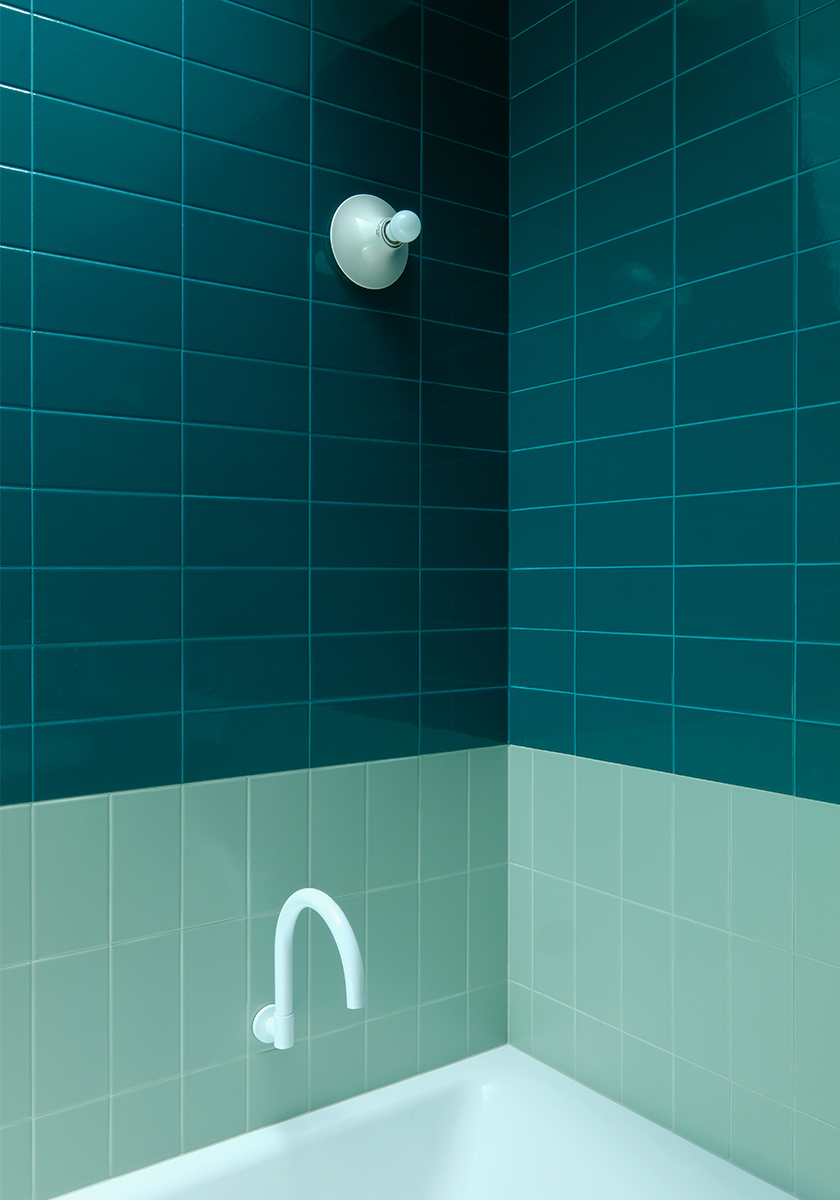
Classic black-and-white detailing is reinterpreted through grid-laid tiles and subtle texture shifts, giving the bathrooms a modern, graphic edge without pushing the budget.