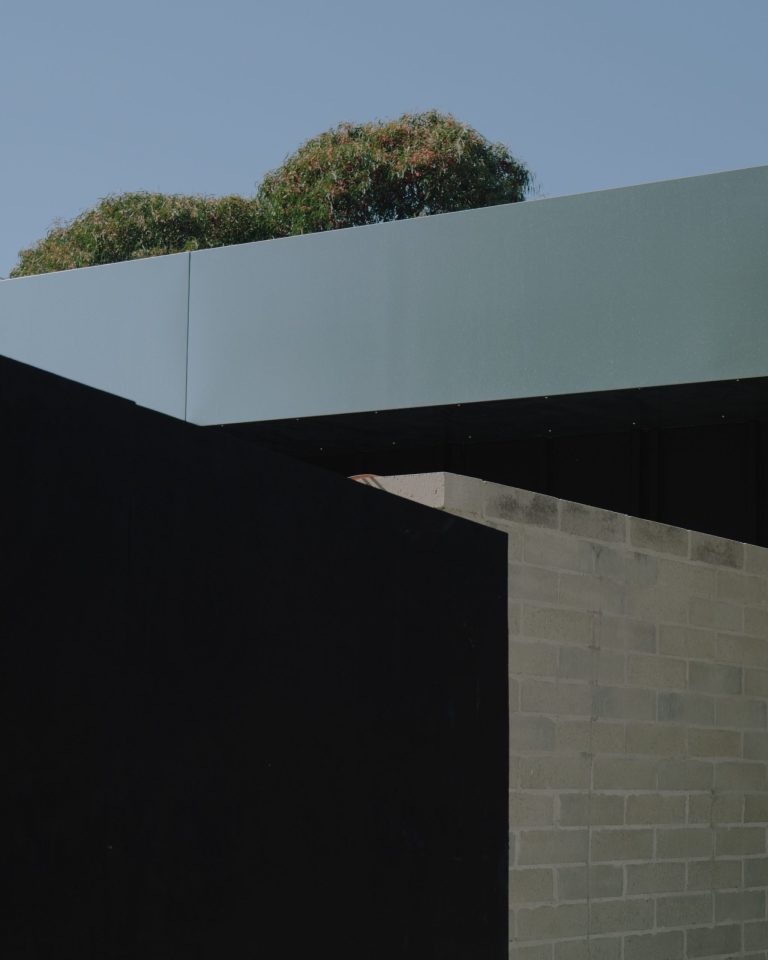
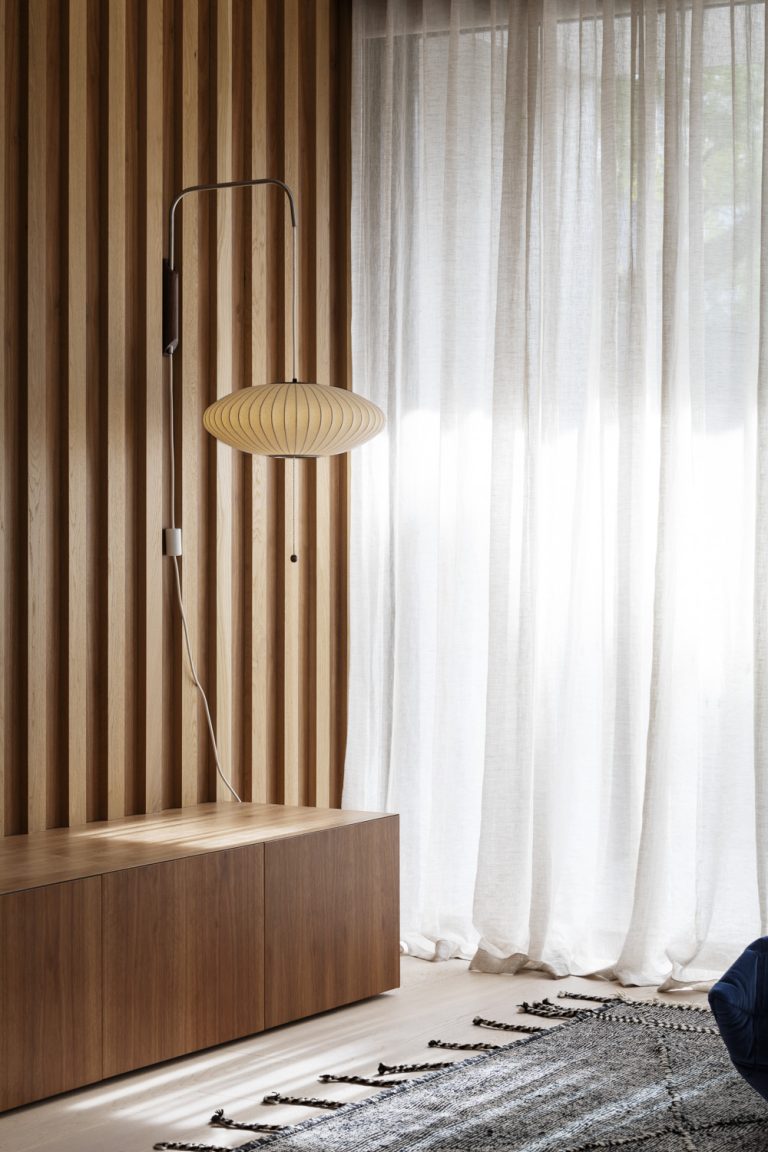
Studio Martin works across architecture and interior design, led collaboratively by both directors so the design is resolved as one integrated process – from early sketches through to site. Plan, material and detail are considered together.
We work across varied project scales and typologies, and our level of consideration stays the same.
We start with your brief, your site and its constraints. Initial concepts test the big moves - orientation, form, how the spaces want to sit together.
The preferred concept is developed into a resolved plan, with materiality and interior thinking introduced alongside the architecture rather than after it.
Details are worked through - joinery, finishes, lighting, fixtures. Consultants come on board. This is where the project’s depth is built in.
Where a permit is required, we prepare and lodge the application, and manage the process with council through to determination.
The full drawing set and specification your builder needs to price and build accurately - the stage that protects both budget and intent.
We stay involved on site, reviewing progress and resolving detail as it arises, so what gets built is what was designed.
Where we work
01
02
03
04
05
06
Leave your details below and one of our team members will be in touch. Alternatively, you can give us a call on 0418 911 504.